NOTHING BEATS BRAND NEW AND YOU DON'T WANT TO MISS THIS BEAUTIFUL IN-TOWN NEW CONSTRUCTION HOME! Nestled in a quiet neighborhood, this new construction home combines modern design, quality details and comfortable living. Offering approximately 1,300 square feet, this home features 3 bedrooms and 2.5 bathrooms, including a convenient DOWNSTAIRS PRIMARY BEDROOM. You'll love the attractive BRICK FRONT, custom trim work, elegant crown molding, and beautiful luxury flooring that add style and character throughout. The spacious family room provides the perfect place to relax or entertain, while the modern kitchen features a breakfast bar and NEW STAINLESS-STEEL APPLIANCES. FIRST-TIME HOMEBUYERS, TAKE NOTE! This property qualifies for the City of Savannah DreamMaker Down Payment Assistance Program and Georgia Dream Down Payment Assistance Program, subject to program guidelines and buyer eligibility.
New construction
$275,000
2725 PATE Street, Savannah, GA 31405
3beds
1,300sqft
Single Family Residence
Built in 2026
3,049 Square Feet Lot
$274,500 Zestimate®
$212/sqft
$-- HOA
What's special
Convenient downstairs primary bedroomCustom trim workSpacious family roomModern kitchenNew stainless-steel appliancesBreakfast barBeautiful luxury flooring
- 2 days
- 186
- 29
Likely to sell faster than
Zillow last checked:
Listing updated:
Listed by:
Latasha M. Hall 912-656-0266,
Scott Realty Professionals
Source: Hive MLS,MLS#: SA367657 Originating MLS: Savannah Multi-List Corporation
Facts & features
Interior
Bedrooms & bathrooms
- Bedrooms: 3
- Bathrooms: 3
- Full bathrooms: 2
- 1/2 bathrooms: 1
Heating
- Central, Electric
Cooling
- Central Air, Electric
Appliances
- Included: Dishwasher, Electric Water Heater, Range, Range Hood
- Laundry: Washer Hookup, Dryer Hookup, Laundry Room
Features
- Breakfast Bar, Ceiling Fan(s), Vanity
- Windows: Double Pane Windows
- Common walls with other units/homes: No Common Walls
Interior area
- Total interior livable area: 1,300 sqft
Property
Features
- Patio & porch: Front Porch
- Has view: Yes
- View description: Panoramic
Lot
- Size: 3,049 Square Feet
- Dimensions: 30 x 100
- Features: City Lot
Details
- Parcel number: 20637 18027
- Zoning description: Single Family
- Special conditions: Standard
Construction
Type & style
- Home type: SingleFamily
- Architectural style: Traditional
- Property subtype: Single Family Residence
Materials
- Brick
- Foundation: Concrete Perimeter
- Roof: Asphalt
Condition
- New Construction
- New construction: Yes
- Year built: 2026
Utilities & green energy
- Sewer: Public Sewer
- Water: Public
Green energy
- Energy efficient items: Windows
Community & HOA
Community
- Subdivision: Ogeecheeton
HOA
- Has HOA: No
Location
- Region: Savannah
Financial & listing details
- Price per square foot: $212/sqft
- Tax assessed value: $124,600
- Annual tax amount: $4,391
- Date on market: 11/4/2026
- Listing agreement: Exclusive Right To Sell
- Listing terms: ARM,Cash,Conventional,1031 Exchange,FHA,VA Loan
- Inclusions: Alarm-Smoke/Fire, Ceiling Fans
- Ownership type: Builder,Homeowner/Owner
- Road surface type: Concrete, Paved
Estimated market value
$274,500
$261,000 - $288,000
$2,126/mo
Price history
| Date | Event | Price |
|---|---|---|
| 11/4/2026 | Listed for sale | $275,000-1.4%$212/sqft |
Source:  Hive MLS #SA367657 Report a problem | ||
| 5/1/2026 | Listing removed | $279,000$215/sqft |
Source: Hive MLS #SA342323 Report a problem | ||
| 3/6/2026 | Price change | $279,000-0.4%$215/sqft |
Source: Hive MLS #SA342323 Report a problem | ||
| 10/30/2025 | Listed for sale | $280,000-1.8%$215/sqft |
Source: Hive MLS #SA342323 Report a problem | ||
| 8/16/2025 | Listing removed | $285,000$219/sqft |
Source:  Hive MLS #321831 Report a problem | ||
| 6/7/2025 | Pending sale | $285,000$219/sqft |
Source: Hive MLS #321831 Report a problem | ||
| 12/30/2024 | Listed for sale | $285,000+3066.7%$219/sqft |
Source: Hive MLS #321831 Report a problem | ||
| 8/28/2020 | Sold | $9,000$7/sqft |
Source: Public Record Report a problem | ||
Public tax history
| Year | Property taxes | Tax assessment |
|---|---|---|
| 2025 | $1,435 +1957.7% | $49,840 +1976.7% |
| 2024 | $70 -0.5% | $2,400 |
| 2023 | $70 | $2,400 |
| 2022 | $70 -5.3% | $2,400 |
| 2021 | $74 -2.4% | $2,400 |
| 2020 | $76 0% | $2,400 |
| 2019 | $76 -28.9% | $2,400 |
| 2018 | $107 -1.2% | $2,400 |
| 2017 | $108 -40.3% | $2,400 |
| 2016 | $181 +6.3% | $2,400 |
| 2015 | $170 +107.4% | $2,400 +20% |
| 2014 | $82 | $2,000 |
Find assessor info on the county website
Monthly payment
Est. payment
Payment breakdown
Explore the cost of this home by adjusting the details. Changes won't be saved.Climate risks
Neighborhood: Ogeecheeton/Dawes Avenue
Similar homes
- $275,0003 bd3 ba1.5k sqft4 Amelia Court, Savannah, GA 31405For Sale
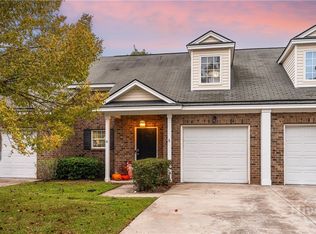
 MLS ID #SA367647, Trey Swain, luxSREE. Hive MLS
- $259,0003 bd2 ba1.1k sqft1809 Delesseps Avenue, Savannah, GA 31404For Sale
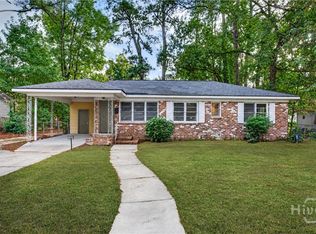 MLS ID #SA367733, Ivan Shalavuta, Realty One Group Inclusion. Hive MLS
- $280,0003 bd2 ba1.4k sqft822 Myers Street, Savannah, GA 31405For Sale
 MLS ID #SA366412, Regena S. Wright, Scott Realty Professionals. Hive MLS
- $279,9003 bd3 ba1.4k sqft2014 Cowan Avenue, Savannah, GA 31405For Sale
 MLS ID #SA363322, John R. Carr V, Seaport Real Estate Group. Hive MLS
- $240,0003 bd1 ba880 sqft1009 W 52nd Street, Savannah, GA 31405For SaleMLS ID #SA353209, Ralph M. Harvey III, List with Freedom. Hive MLS
- $265,0003 bd3 ba1.5k sqft609 Magazine Avenue, Savannah, GA 31412New ConstructionMLS ID #SA363126, Cynthia C. Sinclair, Fathom Realty Georgia. Hive MLS
- $274,9003 bd2 ba1.7k sqft2211 Walz Drive, Savannah, GA 31404For SaleMLS ID #SA360957, Emily W. Fields, Next Move Real Estate LLC. Hive MLS
- $274,9003 bd1 ba1k sqft8601 Cresthill Avenue, Savannah, GA 31406For SaleMLS ID #SA365950, Helen A. Miltiades, Helen Miltiades Realty. Hive MLS
- $295,0003 bd2 ba1.2k sqft341 Abbey Drive, Richmond Hill, GA 31324For SaleMLS ID #SA367611, Jennifer Kathleen Teneyck, Realty One Group Inclusion. Hive MLS
- $299,8003 bd2 ba1.5k sqft102 Morekis Drive, Savannah, GA 31419For SaleMLS ID #SA364760, Sonny Wright, Next Move Real Estate LLC. Hive MLS
- $255,0003 bd3 ba1.3k sqft2139 Cullman Street, Savannah, GA 31415New ConstructionMLS ID #SA363977, Latasha M. Hall, Scott Realty Professionals. Hive MLS
- $299,8003 bd2 ba1.6k sqft64 Nelson Avenue, Garden City, GA 31408For SaleMLS ID #SA363908, Amy Schuman, Schuman Signature Realty LLC. Hive MLS
- $284,9003 bd3 ba1.6k sqft33 Travis Street, Savannah, GA 31406For SaleMLS ID #SA365581, Tommy Chen, Keller Williams Coastal Area P. Hive MLS
- $317,5003 bd2 ba1.4k sqft1907 E 63rd Street, Savannah, GA 31404For SaleMLS ID #SA362306, Emily W. Fields, Next Move Real Estate LLC. Hive MLS
- $249,0003 bd1 ba1.2k sqft5616 Jan Street, Savannah, GA 31406For SaleMLS ID #SA359763, Elizabeth Forkner, Century 21 Results. Hive MLS
- $309,0003 bd1 ba1.4k sqft1620 E 34th Street, Savannah, GA 31404For SaleMLS ID #SA359520, Ashley Johnson, Marshview Realty. Hive MLS
- $379,8006 bd2 ba1.7k sqft2203 Harden Street, Savannah, GA 31415For SaleMLS ID #SA367649, Christina L. McIntosh, McIntosh Realty Team LLC. Hive MLS
- $254,9003 bd1 ba1.3k sqft84 Superior Avenue, Savannah, GA 31406For SaleMLS ID #SA362166, Maggie Christian, Seaport Real Estate Group. Hive MLS
- $335,0002 bd2 ba1.1k sqft706 W 51st Street, Savannah, GA 31405For SaleMLS ID #SA364060, Latasha M. Hall, Scott Realty Professionals. Hive MLS
- $306,9003 bd2 ba1.2k sqft167 Greenbriar Court, Savannah, GA 31419For SaleMLS ID #SA364189, Daniel Worsley, Bare Real Estate. Hive MLS
