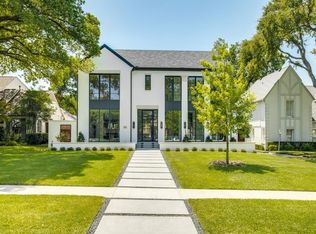
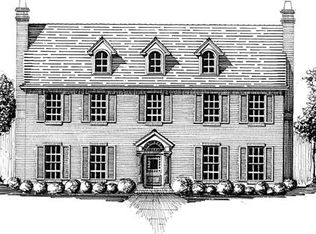
This residence was built in 2012 by Sleepy Hollow Homes and is an exquisite example of fine architectural detail and stunning interior design. Situated on a 60x140 lot in University Park, the home features five bedrooms, four full and three half baths, and a light-filled floor plan that flows seamlessly from room to room.The front walkway is flanked by two large red oak trees and meticulous landscaping that highlight the arched entry. Inside, the home has generous foyer with a curved, wrought-iron staircase and ebony floors. The first floor is highlighted by neutral design colors and gorgeous lighting that complements the open feel. A study is situated off the foyer with pocket doors for privacy and a beautiful fireplace between floor to ceiling windows. An elegant dining room is situated at the front of the house and connects to the kitchen via a butler's pantry. The kitchen is fit for a chef with top of the line appliances, white marble countertops and white cabinets with abundance storage. The kitchen incorporates a sitting area around a fireplace along with a breakfast nook and custom cabinetry. Open to the living room and wet bar, the space is ideal for entertaining with large french doors that lead out to a stunning patio with outdoor grill, fireplace and seating in a romantic setting. The second floor hosts a significant master suite with hardwood floors, tray ceiling, gorgeous master bath and walk-in closets. Three additional guest bedrooms are located on the second floor with their en-suite baths and generous closets as well as a spacious game room / media room overlooking the backyard. The third floor has a private guest suite that serves as the fifth bedroom.
This property is not currently displayed as for sale or rent on Zillow. This may be different from what's on other websites or public sources.