Skip main navigation
Sold for $479,000
  • $479,000

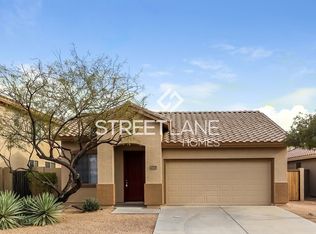
    2725 W BISBEE Way, Phoenix, AZ 85086

    3beds
    2baths
    1,432sqft
    Single Family Residence
    Built in 2003
    5,512 Square Feet Lot
    $460,500 Zestimate®
    $334/sqft
    $2,235 Estimated rent

    Home value

    $460,500

    $437,000 - $484,000

    $2,235/mo

    Zestimate® history
    Loading
    Loading...

    Owner options

    List your home for rent

    $2,235/mo

    Rent Zestimate®

    Find your next renter with Zillow Rental Manager. Plus, with online applications, you can quickly screen prospective tenants – for free.

    Learn more

    $2,235/mo

    Rent Zestimate®

    Refinance and save

    $3,025/mo

    Est. payment

    Refinancing to a lower rate could help reduce your monthly payments and save thousands over the life of the loan.

    See today's rates

    $3,025/mo

    Est. payment

    Explore your selling options

    Work with a Zillow partner agent

    Leverage their expertise and Zillow's premium Showcase listings to get your home seen by more buyers.

    Get started

    List with your own agent

    Get your home in front of millions of buyers by listing it on Zillow.

    Learn how to do it

    Sell it yourself

    Take full control of how buyers see your home on Zillow by listing For Sale by Owner (FSBO).

    List your home

    What's special

    This charming home is eligible for CRA incentive program - Buyer can receive up to a *$6348* credit towards closing costs or rate buydown when using lender mentioned on the flyer. This beautifully remodeled home nuzzled in the highly desirable Anthem community with a lush backyard, extending views, and a builder-grade (and HOA-approved) children's playhouse! All new clean white cabinets, honed quartz countertops, matte black faucets, darling light fixtures, detailed feature walls, and fresh paint throughout. This property has been loved, cared for (maybe a little spoiled), and well-maintained by its owners since the day it was built. The kitchen is to die for and offers full functionality with a large peninsula and all new appliances while overlooking the dining area and living room. The Charm floorplan features an open-concept living space, a split floor plan, and a large primary suite comfortably fitting a king-sized bed. The primary bathroom accent floor tile and updated tile shower with a rain shower head give the space a unique and luxurious experience. You are within walking distance of the Anthem Dog Park, stunning desert trails, and a pocket park, with a 2-minute drive to shopping and the freeway while still being nestled in a quiet residential neighborhood. This property is excited for its next family to begin their new chapter in life together! Come see 2527 W Bisbee Way - you won't want to miss out on this one!

    Zillow last checked:

    Listing updated:

    Listed by:

    Jessica Doberneck 916-838-5458,

    Platinum Realty Group,

    Gregory Yurkovic 602-920-9737,

    Platinum Realty Group

    Bought with:

    Joshua Walsh, SA702855000

    Realty ONE Group

    Source: ARMLS,MLS#: 6700354MLS Logo

    Facts & features

    Interior

    Bedrooms & bathrooms
    • Bedrooms: 3
    • Bathrooms: 2
    Heating
    • Natural Gas
    Cooling
    • Central Air, Ceiling Fan(s)
    Appliances
    • Included: Refrigerator, Built-in Microwave, Dishwasher, Disposal, Gas Range, Gas Oven, Gas Cooktop
    • Laundry: Inside
    Features
    • Non-laminate Counter, High Speed Internet, Double Vanity, Breakfast Bar, Pantry, Bidet, Full Bth Master Bdrm
    • Flooring: Laminate, Tile
    • Windows: Solar Screens
    • Has basement: No
    • Has fireplace: No
    Interior area
    • Total structure area: 1,432
    • Total interior livable area: 1,432 sqft

    Property

    Parking
    • Total spaces: 4
    • Parking features: Attch'd Gar Cabinets
    • Garage spaces: 2
    • Uncovered spaces: 2
    Features
    • Stories: 1
    • Exterior features: Playground
    • Pool features: None
    • Spa features: None
    • Fencing: Block,Wrought Iron
    • Waterfront features: Wash
    Lot
    • Size: 5,512 sqft
    • Features: Desert Front, Natural Desert Back, Grass Back
    Details
    • Parcel number: 20340492

    Construction

    Type & style
    • Home type: SingleFamily
    • Architectural style: Territorial/Santa Fe
    • Property subtype: Single Family Residence
    Materials
    • Stucco, Block
    • Roof: Tile
    Condition
    • Year built: 2003
    Details
    • Builder name: Del Web

    Utilities & green energy

    • Sewer: Public Sewer
    • Water: Pvt Water Company

    Community & neighborhood

    Community
    • Community features: Pool, Golf, Pickleball, Tennis Court(s), Playground, Biking/Walking Path, Fitness Center
    Location
    • Region: Phoenix
    • Subdivision: ANTHEM UNIT 43

    HOA & financial

    HOA
    • Has HOA: Yes
    • HOA fee: $290 quarterly
    • Services included: Street Maint
    • Association name: ACC

    Other

    Other facts
    • Listing terms: Cash,Conventional,FHA,VA Loan
    • Ownership: Fee Simple

    Price history

    DateEventPrice
    8/1/2024Sold$479,000$334/sqft
    Source: ARMLS #6700354 Report a problem
    6/20/2024Price change$479,000-0.4%$334/sqft
    Source: ARMLS #6700354 Report a problem
    5/30/2024Price change$481,000-0.8%$336/sqft
    Source: ARMLS #6700354 Report a problem
    5/3/2024Listed for sale$485,000+184.3%$339/sqft
    Source: ARMLS #6700354 Report a problem
    11/7/2003Sold$170,580$119/sqft
    Source: Public Record Report a problem

    Public tax history

    YearProperty taxesTax assessment
    2025$1,348 -0.3%$35,080 -5.6%
    2024$1,351 +0.9%$37,180 +95.8%
    2023$1,339 -33.8%$18,993 -16.6%
    2022$2,021 -0.7%$22,760 +5.5%
    2021$2,036 +1.9%$21,570 +9.9%
    2020$1,997 +3.3%$19,620 +7.6%
    2019$1,934 $18,230 +6.2%
    2018$1,934 +2%$17,170 +6.9%
    2017$1,896 +20.2%$16,060 +1.3%
    2016$1,577 -0.3%$15,860 +6.1%
    2015$1,582 $14,950 +18.2%
    2014-- $12,650 +13.7%
    2013-- $11,130 -0.8%
    2012-- $11,220 -6.3%
    2011-- $11,970 -3.2%
    2010-- $12,370 -27.7%
    2009-- $17,100 -22.4%
    2008-- $22,050
    2007-- $22,050 +65.8%
    2006-- $13,300
    2005-- $13,300

    Find assessor info on the county website

    Neighborhood: 85086

    Nearby schools

    GreatSchools rating
    Schools provided by the listing agent
    • Elementary: Diamond Canyon Elementary
    • Middle: Diamond Canyon Elementary
    • High: Boulder Creek High School
    • District: Deer Valley Unified District

    Source: ARMLS. This data may not be complete. We recommend contacting the local school district to confirm school assignments for this home.

    Get a cash offer in 3 minutes
    Find out how much your home could sell for in as little as 3 minutes with a no-obligation cash offer.
    Estimated market value
    $460,500
    Get a cash offer in 3 minutes
    Find out how much your home could sell for in as little as 3 minutes with a no-obligation cash offer.
    Estimated market value
    $460,500