Skip main navigation
Sold for $542,000
  • $542,000

    2731 W BISBEE Way, Phoenix, AZ 85086

    3beds
    3baths
    1,965sqft
    Single Family Residence
    Built in 2003
    5,512 Square Feet Lot
    $509,200 Zestimate®
    $276/sqft
    $2,429 Estimated rent

    Home value

    $509,200

    $484,000 - $535,000

    $2,429/mo

    Zestimate® history
    Loading
    Loading...

    Owner options

    List your home for rent

    $2,429/mo

    Rent Zestimate®

    Find your next renter with Zillow Rental Manager. Plus, with online applications, you can quickly screen prospective tenants – for free.

    Learn more

    $2,429/mo

    Rent Zestimate®

    Refinance and save

    $3,196/mo

    Est. payment

    Refinancing to a lower rate could help reduce your monthly payments and save thousands over the life of the loan.

    See today's rates

    $3,196/mo

    Est. payment

    Explore your selling options

    Work with a Zillow partner agent

    Leverage their expertise and Zillow's premium Showcase listings to get your home seen by more buyers.

    Get started

    List with your own agent

    Get your home in front of millions of buyers by listing it on Zillow.

    Learn how to do it

    Sell it yourself

    Take full control of how buyers see your home on Zillow by listing For Sale by Owner (FSBO).

    List your home

    What's special

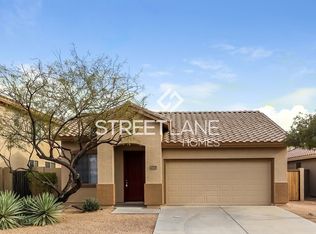
    This remodeled 3 bedroom, 2.5 bath home includes a bonus space which could be used as an office/media/game room. Fresh designer interior paint, new LVP floor, new carpet, & updated lights & fixtures. Open, bright living & dining room leads to the great room. The kitchen features high-end quartz countertops with stainless appliances, light and bright cabinets with gold accents. Relax in the primary suite with an abundance of light and a walk out deck. The deck is perfect for your morning coffee or relaxing with a good book. The primary bath is updated with a luxurious custom shower and quartz countertops. This home backs to a wash so enjoy no neighbors behind you! Summer grass is just filling in, making this backyard perfect for family gatherings. Newer HVAC, updated multiple windows, and new exterior walk our deck - makes this home move in ready! Why Anthem? You will find mature shade trees, a Community Center with a gym, pools, water park, indoor basketball/volleyball, tennis, pickle ball, parks, train for the kids, walking paths and so much more. Don't forget the 360 degree mountain views! Walk to several neighborhood parks or even the dog park. Great access to the new TSMC plant, I17, 303, and all the shopping and dining you'll need is right in Anthem.

    Zillow last checked:

    Listing updated:

    Listed by:

    Jayson Paulus 623-385-2826,

    My Home Group Real Estate

    Bought with:

    Christopher Collier, SA688215000

    Elite Partners

    Source: ARMLS,MLS#: 6690241MLS Logo

    Facts & features

    Interior

    Bedrooms & bathrooms
    • Bedrooms: 3
    • Bathrooms: 3
    Heating
    • Natural Gas
    Cooling
    • Central Air, Ceiling Fan(s)
    Appliances
    • Included: Electric Cooktop
    Features
    • Double Vanity, Upstairs, Eat-in Kitchen
    • Flooring: Carpet, Vinyl
    • Windows: Double Pane Windows
    • Has basement: No
    Interior area
    • Total structure area: 1,965
    • Total interior livable area: 1,965 sqft

    Property

    Parking
    • Total spaces: 4
    • Parking features: Garage, Open
    • Garage spaces: 2
    • Uncovered spaces: 2
    Features
    • Stories: 2
    • Pool features: None
    • Spa features: None
    • Fencing: Block,Wrought Iron
    Lot
    • Size: 5,512 sqft
    • Features: Desert Back, Desert Front
    Details
    • Parcel number: 20340491
    • Special conditions: Owner/Agent

    Construction

    Type & style
    • Home type: SingleFamily
    • Property subtype: Single Family Residence
    Materials
    • Stucco, Wood Frame
    • Roof: Tile
    Condition
    • Year built: 2003
    Details
    • Builder name: Del Webb

    Utilities & green energy

    • Sewer: Public Sewer
    • Water: Pvt Water Company

    Community & neighborhood

    Community
    • Community features: Pickleball, Community Spa, Tennis Court(s), Biking/Walking Path
    Location
    • Region: Phoenix
    • Subdivision: ANTHEM UNIT 43

    HOA & financial

    HOA
    • Has HOA: Yes
    • HOA fee: $89 monthly
    • Services included: Maintenance Grounds
    • Association name: Anthem Parkside
    • Association phone: 623-742-6050

    Other

    Other facts
    • Listing terms: Cash,Conventional
    • Ownership: Fee Simple

    Price history

    DateEventPrice
    7/8/2024Sold$542,000+1.3%$276/sqft
    Source: ARMLS #6690241 Report a problem
    6/7/2024Pending sale$534,900$272/sqft
    Source: ARMLS #6690241 Report a problem
    5/17/2024Price change$534,900+0.9%$272/sqft
    Source: ARMLS #6690241 Report a problem
    4/18/2024Listed for sale$529,900+26.2%$270/sqft
    Source: ARMLS #6690241 Report a problem
    3/19/2024Sold$420,000+84.6%$214/sqft
    Source: Public Record Report a problem
    10/26/2017Listing removed$1,450$1/sqft
    Source: Venture REI, LLC #5676413 Report a problem
    10/10/2017Listed for rent$1,450+7.4%$1/sqft
    Source: Venture REI, LLC #5672196 Report a problem
    6/20/2015Listing removed$1,350$1/sqft
    Source: Russ Lyon Sotheby's International Realty #5291009 Report a problem
    6/11/2015Price change$1,350+1.9%$1/sqft
    Source: Russ Lyon Sotheby's International Realty #5291009 Report a problem
    6/10/2015Listed for rent$1,325$1/sqft
    Source: Russ Lyon Sotheby''s International Realty #5291009 Report a problem
    6/4/2015Sold$227,500-1%$116/sqft
    Source: ARMLS #5267263 Report a problem
    5/22/2015Pending sale$229,900$117/sqft
    Source: Homepath #5267263 Report a problem
    5/17/2015Price change$229,900-6.4%$117/sqft
    Source: Homepath #5267263 Report a problem
    4/18/2015Listed for sale$245,500+8.9%$125/sqft
    Source: Phantom Realty #5267263 Report a problem
    1/29/2015Sold$225,433+5.4%$115/sqft
    Source: Public Record Report a problem
    12/3/2003Sold$213,811$109/sqft
    Source: Public Record Report a problem

    Public tax history

    YearProperty taxesTax assessment
    2025$1,372 -0.3%$38,200 -5.4%
    2024$1,376 -26.3%$40,370 +88.4%
    2023$1,866 -29.1%$21,433 -14.1%
    2022$2,631 +0.5%$24,960 +5%
    2021$2,618 +1.9%$23,770 +9.4%
    2020$2,569 +3%$21,730 +6.8%
    2019$2,494 $20,350 +5.4%
    2018$2,494 +2%$19,300 +6.2%
    2017$2,445 +19%$18,170 +1.2%
    2016$2,054 +15.4%$17,960 +7%
    2015$1,780 $16,780 +18.2%
    2014-- $14,200 +13.1%
    2013-- $12,560 -0.8%
    2012-- $12,660 -7%
    2011-- $13,620 -3.8%
    2010-- $14,160 -27.1%
    2009-- $19,420 -23.7%
    2008-- $25,450
    2007-- $25,450 +69.1%
    2006-- $15,050
    2005-- $15,050

    Find assessor info on the county website

    Neighborhood: 85086

    Nearby schools

    GreatSchools rating
    Schools provided by the listing agent
    • Elementary: Gavilan Peak Elementary
    • Middle: Gavilan Peak Elementary
    • High: Boulder Creek High School
    • District: Deer Valley Unified District

    Source: ARMLS. This data may not be complete. We recommend contacting the local school district to confirm school assignments for this home.

    Get a cash offer in 3 minutes
    Find out how much your home could sell for in as little as 3 minutes with a no-obligation cash offer.
    Estimated market value
    $509,200
    Get a cash offer in 3 minutes
    Find out how much your home could sell for in as little as 3 minutes with a no-obligation cash offer.
    Estimated market value
    $509,200