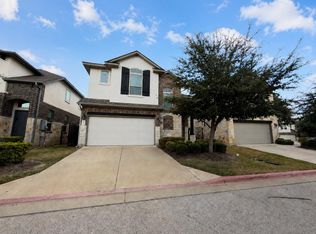
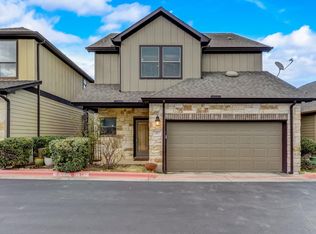
Crisp masonry and vertical siding detail the exterior of this modern multi-family residence, featuring a brick, board & batten, wood, and vinyl siding facade under a metal and shingle roof. A concrete driveway leads to the attached garage with an opener, while a private entrance secures the entryway. Inside the 1950-square-foot floorplan, an entrance foyer with recessed lighting opens to a main level with central air, central heating, high ceilings, functional mudroom built-ins, and a half bath. The kitchen workspace features a center island, a breakfast bar, stone counters, and an upgraded appliance package including a Samsung Bespoke refrigerator, cooktop, wall oven, built-in microwave, range hood, and dishwasher. Upstairs, a dedicated laundry room houses a front loading washer and dryer with integrated built-in shelves. This property offers the benefit of low-cost living with exterior spaces maintained by the HOA. Three bedrooms include secondary bedrooms with ceiling fans and blinds, plus a primary suite accented by a tray ceiling, ceiling fan, and walk-in closets. The primary bathroom features tile flooring, ceramic tile, a double vanity, stone counters, recessed lighting, and a glass-enclosed shower, while the secondary bath offers a double vanity and a soaking tub. Outdoor living unfolds on the covered concrete patio and porch with a ceiling fan. The fenced backyard features a grassy lawn enclosed by wrought iron fencing, where a gate leads directly into Veterans Memorial Park and the dog park, creating a highly accessible setting for recreation.
Condo for rent
$2,250/moFees may apply
2725 Woodall Dr, Unit 1502, Cedar Park, TX 78613
3beds
1,922sqft
Price may not include required fees and charges. Learn more|
Condo
Available Thu Oct 1 2026
Cats, dogs OK
Air conditioner, central air
In unit laundry
2 Attached garage spaces parking
Central
What's special
High ceilingsStone countersPrivate entranceHalf bathMetal and shingle roofFunctional mudroom built-ins
- 4 days |
- -- |
- -- |
Zillow last checked:
Listing updated:
Learn more about the building:
Travel times

Let’s turn your rent into credit progress
Build credit history with every on-time payment and get credit for the payment you’re already making.
Facts & features
Interior
Bedrooms & bathrooms
- Bedrooms: 3
- Bathrooms: 3
- Full bathrooms: 2
- 1/2 bathrooms: 1
Heating
- Central
Cooling
- Air Conditioner, Central Air
Appliances
- Included: Dishwasher, Dryer, ENERGY STAR Qualified Dishwasher, Garbage Disposal, Oven, Refrigerator, Washer
- Laundry: In Unit, Inside
Features
- Ceiling Fan(s), Ceiling Fan(s), Interior Steps, Kitchen Island, Open Floorplan, Pantry, Pantry
- Flooring: Carpet, Vinyl
Interior area
- Total interior livable area: 1,922 sqft
Property
Parking
- Total spaces: 2
- Parking features: Attached, Garage
- Has attached garage: Yes
- Details: Contact manager
Features
- Exterior features: Cluster Mailbox, Common Grounds, Interior Steps, Rain Gutters
- Pool features: Contact manager
Lot
- Features: Back Yard
Details
- Additional structures: Garage(s)
Construction
Type & style
- Home type: Condo
- Property subtype: Condo
Condition
- Year built: 2026
Building
Management
- Pets allowed: Yes
Community & HOA
Community
- Features: Sidewalks
HOA
- Amenities included: Picnic Area
Location
- Region: Cedar Park
Financial & listing details
- Lease term: 12 Months
Nearby apartments for rent
Price history
| Date | Event | Price |
|---|---|---|
| 8/27/2026 | Listed for rent | $2,250$1/sqft |
Source: Unlock MLS #5773545 Report a problem | ||
| 5/3/2025 | Listing removed | $394,990$206/sqft |
Source:  Pulte Report a problem Pulte Report a problem | ||
| 5/1/2025 | Price change | $394,990-0.7%$206/sqft |
Source: Pulte Report a problem | ||
| 4/21/2025 | Listed for sale | $397,877+0.7%$207/sqft |
Source: Pulte Report a problem | ||
| 5/8/2024 | Listing removed | -- |
Source: Pulte Report a problem | ||
| 4/27/2024 | Listed for sale | $394,990$206/sqft |
Source: Pulte Report a problem | ||
Neighborhood: 78613
Nearby schools
GreatSchools rating
- 6/10C. C. Mason Elementary School (Col. Charles Clayborn)Grades: PK-5Distance: 1 mi
- 8/10Running Brushy Middle SchoolGrades: 6-8Distance: 1.1 mi
- 8/10Cedar Park High SchoolGrades: 9-12Distance: 3.5 mi