Welcome to this beautifully maintained home in the heart of Cedar Park.
Conveniently located within minutes of H-E-B, Costco, H Mart, Target, numerous restaurants, and local coffee shops, the home is also approximately 20 minutes from Apple, Dell, The Domain, and North Austin's major technology corridor. The community offers direct access to greenbelt walking and biking trails, with Red Horn Coffee House just a few minutes away.
Located in highly rated Leander ISD, the home is zoned to sought-after schools, including Stiles Middle School.
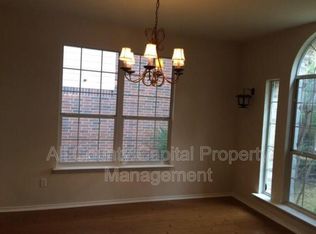
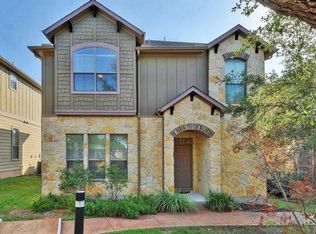
Built in 2018, the home features an open floor plan with soaring ceilings and abundant natural light, creating a spacious yet comfortable living space. Upgrades include granite countertops, luxury laminate wood flooring, and a primary bathroom with a body spray shower system. With no shared walls and HOA-maintained lawn care, the home offers the privacy of a single-family home with the convenience of low-maintenance living.
The lease terms will be 12 months.
Owner will pay for the monthly HOA that includes all the mowing and trimming of the front and backyard lawn.
Renter will be responsible all the utilities bills including electricity, water and internet.
Renter will need to provide proof of renter's insurance.
If you have pets, additional security deposit will be required.
Apartment for rent
Accepts Zillow applications
$2,350/moFees may apply
3240 E Whitestone Blvd, Unit 81, Cedar Park, TX 78613
3beds
1,888sqft
Price may not include required fees and charges. Price shown reflects the lease term provided. Learn more|
Apartment
Available now
Cats, small dogs OK
Air conditioner, central air
In unit laundry
Attached garage parking
Central, forced air
What's special
Laminate wood floorsUnique open floor planGranite countertopSurrounded by greenbeltSwivel body spray shower
- 81 days |
- -- |
- -- |
Zillow last checked:
Listing updated:
Learn more about the building:
Travel times
Facts & features
Interior
Bedrooms & bathrooms
- Bedrooms: 3
- Bathrooms: 3
- Full bathrooms: 3
Heating
- Central, Forced Air
Cooling
- Air Conditioner, Central Air
Appliances
- Included: Dishwasher, Microwave Oven, Oven, Refrigerator
- Laundry: In Unit
Features
- Flooring: Carpet, Hardwood, Tile
Interior area
- Total interior livable area: 1,888 sqft
Property
Parking
- Parking features: Attached, Garage
- Has attached garage: Yes
- Details: Contact manager
Features
- Patio & porch: Patio
Details
- Additional structures: Garage(s)
- Parcel number: R17W35480000081
Construction
Type & style
- Home type: Apartment
- Property subtype: Apartment
Building
Management
- Pets allowed: Yes
Community & HOA
HOA
- Amenities included: Dog Park, Parking
Location
- Region: Cedar Park
Financial & listing details
- Lease term: 1 Year
Price history
| Date | Event | Price |
|---|---|---|
| 5/19/2026 | Listed for rent | $2,350$1/sqft |
Source: Zillow Rentals Report a problem | ||
| 5/25/2024 | Listing removed | -- |
Source: Zillow Rentals Report a problem | ||
| 5/14/2024 | Listed for rent | $2,350$1/sqft |
Source: Zillow Rentals Report a problem | ||
| 5/16/2018 | Listing removed | $315,905$167/sqft |
Source: MileStone Community Builders Report a problem | ||
| 4/12/2018 | Listed for sale | $315,905$167/sqft |
Source: MileStone Community Builders Report a problem | ||
Neighborhood: 78613
Nearby schools
GreatSchools rating
- 8/10Monta Jane Akin Elementary SchoolGrades: PK-5Distance: 2.1 mi
- 10/10Florence W Stiles Middle SchoolGrades: 6-8Distance: 1.9 mi
- 8/10Vista Ridge High SchoolGrades: 9-12Distance: 1.3 mi
Nearby apartments for rent

Similar homes for rent

There are 3 available units in this apartment building