Welcome home to this beautifully maintained and move-in-ready residence located in the highly sought-after Sun Meadows 55+ community of Menifee. Offering 1,448 square feet of comfortable living space, this charming home features 2 spacious bedrooms, 2 bathrooms, and a versatile office/den that can easily serve as a home office, hobby room, or guest retreat. (Some photos have been virtually staged to show furniture layout and design potential.)
Thoughtfully updated within the last year, the home boasts a new A/C system, heater, dishwasher, freshly painted exterior, and a newer roof. The bright open floor plan is enhanced by soaring ceilings, skylights, and elegant plantation shutters throughout, creating an inviting atmosphere filled with natural light.
The spacious living room flows into the separate dining area and well-appointed kitchen, which offers ample cabinetry and convenient access to both the dining room and laundry room. The generous primary suite is complete with a double-sink vanity, walk-in shower, and walk-in closet. The office/den features double doors, built-in cabinetry, a doggie door, and direct access to the backyard.
Step outside and enjoy the private fenced backyard featuring a charming rock river feature with bridge, a dog ramp, and an Alumawood-covered patio—perfect for relaxing, entertaining, or enjoying Southern California's beautiful weather year-round.
Residents of Sun Meadows enjoy an exceptional array of resort-style amenities, including a swimming pool, spa, sauna, pickleball and shuffleboard courts, putting green, fitness center, clubhouse, game rooms, and community kitchen. This home offers the perfect blend of comfort, convenience, value, and low-maintenance living.
Sold for $207,500
Listed by: Coldwell Banker Residential • Krista Dixon • Contact: 951-212-8685
Bought with: eXp Realty of California, Inc.
$207,500
27250 Murrieta Rd Space 253, Menifee, CA 92586
3beds
1,488sqft
Manufactured Home
Built in 2003
1,488 Square Feet Lot
$208,200 Zestimate®
$139/sqft
$2,632 Estimated rent
Home value
$208,200
$189,000 - $229,000
$2,632/mo
Zestimate® history
Owner options
List your home for rent
$2,632/mo
Rent Zestimate®
Find your next renter with Zillow Rental Manager. Plus, with online applications, you can quickly screen prospective tenants – for free.
$2,632/mo
Rent Zestimate®
Refinance and save
$1,433/mo
Est. payment
Refinancing to a lower rate could help reduce your monthly payments and save thousands over the life of the loan.
$1,433/mo
Est. payment
Explore your selling options
Work with a Zillow partner agent
Leverage their expertise and Zillow's premium Showcase listings to get your home seen by more buyers.
Get startedList with your own agent
Get your home in front of millions of buyers by listing it on Zillow.
Learn how to do itSell it yourself
Take full control of how buyers see your home on Zillow by listing For Sale by Owner (FSBO).
List your homeWhat's special
Zillow last checked:
Listing updated:
Listed by:
Krista Dixon DRE #01707317 951-212-8685,
Coldwell Banker Residential
Bought with:
Alexandra Haro, DRE #02211296
eXp Realty of California, Inc.
Source: CRMLS,MLS#: IG26125456 Originating MLS: California Regional MLS
Facts & features
Interior
Bedrooms & bathrooms
- Bedrooms: 3
- Bathrooms: 2
- Full bathrooms: 2
- Main level bathrooms: 2
- Main level bedrooms: 2
Rooms
- Room types: Kitchen, Laundry, Living Room, Primary Bathroom, Primary Bedroom, Office, Other, Dining Room
Bathroom
- Features: Bathroom Exhaust Fan, Dual Sinks, Linen Closet, Solid Surface Counters, Separate Shower, Vanity, Walk-In Shower
Kitchen
- Features: Solid Surface Counters
Other
- Features: Walk-In Closet(s)
Heating
- Central
Cooling
- Central Air
Appliances
- Included: Dishwasher, Gas Range, Gas Water Heater, Refrigerator, Dryer, Washer
- Laundry: Washer Hookup, Inside, Laundry Room
Features
- Built-in Features, Breakfast Area, Ceiling Fan(s), Cathedral Ceiling(s), Separate/Formal Dining Room, Eat-in Kitchen, Granite Counters, Open Floorplan, Solid Surface Counters, Walk-In Closet(s)
- Flooring: Carpet, Vinyl
- Windows: Plantation Shutters, Skylight(s)
- Has fireplace: No
- Fireplace features: None
- Common walls with other units/homes: No Common Walls
Interior area
- Total interior livable area: 1,488 sqft
Property
Parking
- Total spaces: 2
- Parking features: Direct Access, Driveway, Driveway Up Slope From Street, Garage Faces Front, Garage, Garage Door Opener
- Attached garage spaces: 2
Accessibility
- Accessibility features: Grab Bars, No Stairs, Accessible Approach with Ramp
Features
- Levels: One
- Stories: 1
- Entry location: Side
- Patio & porch: Concrete, Covered, Open, Patio
- Pool features: Association
- Has spa: Yes
- Spa features: Association
- Fencing: Good Condition,Wood
- Has view: Yes
- View description: Neighborhood
Lot
- Size: 1,488 Square Feet
- Features: Back Yard
Details
- Parcel number: 009723099
- Lease amount: $984
- Special conditions: Standard,Trust
Construction
Type & style
- Home type: MobileManufactured
- Architectural style: Contemporary
- Property subtype: Manufactured Home
Condition
- Updated/Remodeled,Turnkey
- New construction: No
- Year built: 2003
Details
- Builder model: Cottage
Utilities & green energy
- Sewer: Public Sewer
- Water: Public
- Utilities for property: Electricity Available, Sewer Connected, Water Connected
Community & HOA
Community
- Features: Urban, Gated
- Security: Carbon Monoxide Detector(s), Fire Detection System, Gated Community, Smoke Detector(s)
- Senior community: Yes
HOA
- HOA phone: 951-672-3549
Location
- Region: Menifee
Financial & listing details
- Price per square foot: $139/sqft
- Tax assessed value: $92,218
- Date on market: 6/25/2026
- Cumulative days on market: 8 days
- Listing terms: Cash,Cash to New Loan,Conventional,FHA,Fannie Mae
- Road surface type: Paved
Price history
| Date | Event | Price |
|---|---|---|
| 8/14/2026 | Sold | $207,500-3.5%$139/sqft |
Source:  CRMLS #IG26125456 Report a problem | ||
| 7/8/2026 | Pending sale | $215,000$144/sqft |
Source: CRMLS #IG26125456 Report a problem | ||
| 6/25/2026 | Listed for sale | $215,000$144/sqft |
Source: CRMLS #IG26125456 Report a problem | ||
Public tax history
| Year | Property taxes | Tax assessment |
|---|---|---|
| 2026 | -- | $92,218 |
| 2025 | $1,037 +5.2% | $92,218 +5% |
| 2024 | $985 +2.9% | $87,827 +6% |
| 2023 | $957 +9.2% | $82,856 +10% |
| 2022 | $877 -4.6% | $75,323 -4.5% |
| 2021 | $919 +10.5% | $78,910 +10% |
| 2020 | $832 +3.1% | $71,736 +3% |
| 2019 | $807 +2.6% | $69,647 |
| 2018 | $786 -0.2% | $69,647 |
| 2017 | $788 | $69,647 |
| 2016 | $788 +2.2% | $69,647 |
| 2015 | $771 +15.5% | $69,647 +14.4% |
| 2014 | $667 | $60,903 |
| 2013 | -- | $60,903 |
| 2012 | -- | $60,903 -15% |
| 2011 | -- | $71,692 |
| 2010 | -- | $71,692 -15.2% |
| 2009 | -- | $84,569 -21.7% |
| 2008 | -- | $108,000 -16.5% |
| 2007 | -- | $129,296 +2% |
| 2006 | -- | $126,761 +2% |
| 2005 | -- | $124,276 |
Find assessor info on the county website
Neighborhood: Sun City
Nearby homes
- $160,0002 bd2 ba1.4k sqft27250 Murrieta Rd SPACE 250, Menifee, CA 92586For Sale

- $219,0003 bd2 ba1.5k sqft27250 Murrieta Rd SPC 155, Menifee, CA 92586Sold
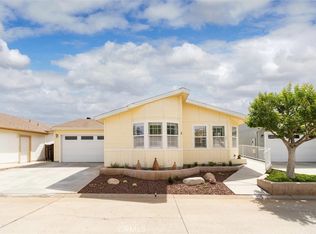
- $180,0003 bd2 ba1.5k sqft27250 Murrieta Rd SPACE 146, Menifee, CA 92586Sold
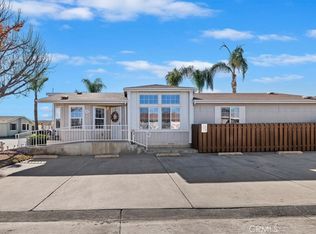
- $211,1003 bd2 ba1.5k sqft27250 Murrieta Rd, Menifee, CA 92586Off Market

- $185,9002 bd2 ba1.5k sqft27250 Murrieta Rd SPC 164, Sun City, CA 92586Off Market
- $181,1003 bd2 ba1.4k sqft27250 Murrieta Rd, Sun City, CA 92586Off Market
- $175,8002 bd2 ba1.4k sqft27250 Murrieta Rd SPACE 297, Sun City, CA 92586Off Market
- $210,0003 bd2 ba1.5k sqft27250 Murrieta Rd SPACE 298, Menifee, CA 92586Sold
Nearby schools
GreatSchools rating
- 7/10Ridgemoor Elementary SchoolGrades: K-5Distance: 2 mi
- 6/10Kathryn Newport Middle SchoolGrades: 6-8Distance: 2.8 mi
- NAMenifee PreschoolGrades: Distance: 3.2 mi
Get a cash offer in 3 minutes
Find out how much your home could sell for in as little as 3 minutes with a no-obligation cash offer.
Estimated market value
$208,200
Get a cash offer in 3 minutes
Find out how much your home could sell for in as little as 3 minutes with a no-obligation cash offer.
Estimated market value
$208,200
- California
- Riverside County
- Menifee
- 92586
- Sun City
- 27250 Murrieta Rd Space 253
