Welcome home to this charming two-bedroom, two-bath manufactured home in the exclusive 55+ resort-style community of Sun Meadows in Sun City! Offering the appeal of a stick-built home without the stick-built price, this lovingly maintained 2003 home features a shingle roof, two-car garage, and a warm, inviting atmosphere that feels like home for the holidays. The quaint, cozy living room showcases a beautiful accent wall, while the functional kitchen offers a refrigerator, dishwasher, and plenty of counter and cabinet space to prepare your favourite holiday meals. The adjoining bonus room offers flexible space for dining or entertaining, so you don't miss a moment of conversation. Indoor laundry, a walk-in shower, and a soothing soaking tub add everyday comfort. Laminate flooring and textured drywall throughout give you a clean canvas for your personal touch. Outside, enjoy a lovely backyard, beautiful lawn, a charming porch for afternoon iced tea or evening barbecues, and a workshop shed with finished interior space and a wall-mounted window AC unit, offering extra room for hobbies, projects or a private workspace. The garage is conveniently accessible from the inside laundry room,with driveway access from the street. Sun Meadows offers a vibrant, beautifully kept, pet-friendly community with pool, clubhouse, sauna, shuffleboard, bocce ball and sports courts, plus convenient access to shopping, medical services and the freeway. Bring your personal touches and enjoy comfortable, affordable living with space to relax and connect.
Under contract
Listed by: Exit Alliance Realty • Erin Witten • erin.e.deas@gmail.com
$160,000
27250 Murrieta Rd Space 250, Menifee, CA 92586
2beds
1,440sqft
Manufactured Home
Built in 2003
-- sqft lot
$160,200 Zestimate®
$111/sqft
$-- HOA
What's special
- 10 days
- 691
- 47
Likely to sell faster than
Zillow last checked:
Listing updated:
Listed by:
Erin Witten DRE #02173405 erin.e.deas@gmail.com,
Exit Alliance Realty
Source: CRMLS,MLS#: SW26227315 Originating MLS: California Regional MLS
Facts & features
Interior
Bedrooms & bathrooms
- Bedrooms: 2
- Bathrooms: 2
- Full bathrooms: 2
Rooms
- Room types: Bedroom, Kitchen, Laundry, Primary Bathroom, Primary Bedroom
Primary bedroom
- Features: Main Level Primary
Primary bedroom
- Features: Primary Suite
Bedroom
- Features: All Bedrooms Down
Bedroom
- Features: Bedroom on Main Level
Bathroom
- Features: Bathtub, Laminate Counters, Soaking Tub, Separate Shower, Tub Shower, Walk-In Shower
Kitchen
- Features: Laminate Counters
Heating
- Central
Cooling
- Central Air
Appliances
- Included: Dishwasher, Disposal, Gas Range, Microwave, Refrigerator, Range Hood, Water Heater, Dryer, Washer
- Laundry: Washer Hookup, Gas Dryer Hookup, Inside, Laundry Room
Features
- Ceiling Fan(s), High Ceilings, All Bedrooms Down, Bedroom on Main Level, Main Level Primary, Primary Suite
- Flooring: Laminate
Interior area
- Total interior livable area: 1,440 sqft
Property
Parking
- Total spaces: 3
- Parking features: Covered, Direct Access, Driveway, Driveway Up Slope From Street, Garage Faces Front, Garage, Paved
- Attached garage spaces: 1
- Uncovered spaces: 2
Accessibility
- Accessibility features: Grab Bars
Features
- Levels: One
- Stories: 1
- Entry location: Front Door
- Patio & porch: Front Porch
- Exterior features: Awning(s), Lighting, Rain Gutters
- Pool features: Community, In Ground, Association
- Has spa: Yes
- Spa features: Community
- Fencing: Fair Condition,Wood
- Has view: Yes
- View description: Neighborhood
- Park: Sun Meadows
Lot
- Features: 0-1 Unit/Acre, Back Yard, Lawn
Details
- Additional structures: Outbuilding, Shed(s), Storage, Workshop
- Parcel number: 009723476
- On leased land: Yes
- Lease amount: $997
- Special conditions: Trust
Construction
Type & style
- Home type: MobileManufactured
- Property subtype: Manufactured Home
Materials
- Foundation: Pier Jacks, Pillar/Post/Pier
- Roof: Shingle
Condition
- Turnkey
- Year built: 2003
Utilities & green energy
- Sewer: Private Sewer
- Water: Private
Community & HOA
Community
- Features: Street Lights, Gated, Pool
- Security: Security Gate, Gated Community, Key Card Entry
- Senior community: Yes
HOA
- Amenities included: Billiard Room, Call for Rules, Clubhouse, Controlled Access, Sport Court, Maintenance Grounds, Game Room, Meeting Room, Management, Meeting/Banquet/Party Room, Picnic Area, Pool, Pet Restrictions, Pets Allowed, Recreation Room, Sauna, Spa/Hot Tub, Tennis Court(s)
Location
- Region: Menifee
Financial & listing details
- Price per square foot: $111/sqft
- Tax assessed value: $72,287
- Date on market: 10/20/2026
- Cumulative days on market: 10 days
- Listing terms: Cash,Private Financing Available
- Road surface type: Paved
- Body type: Double Wide
Estimated market value
$160,200
$152,000 - $168,000
Not available
Price history
| Date | Event | Price |
|---|---|---|
| 10/23/2026 | Contingent | $160,000$111/sqft |
Source:  CRMLS #SW26227315 Report a problem | ||
| 10/20/2026 | Listed for sale | $160,000$111/sqft |
Source: CRMLS #SW26227315 Report a problem | ||
Public tax history
| Year | Property taxes | Tax assessment |
|---|---|---|
| 2026 | -- | $72,287 +2% |
| 2025 | $718 +2.5% | $70,870 +2% |
| 2024 | $701 -0.7% | $69,481 +2% |
| 2023 | $706 +1.5% | $68,119 +2% |
| 2022 | $696 +2.1% | $66,784 +2% |
| 2021 | $681 -0.8% | $65,475 +1% |
| 2020 | $687 | $64,804 +2% |
| 2019 | -- | $63,534 +15.5% |
| 2018 | $621 -0.2% | $55,010 |
| 2017 | $622 | $55,010 |
| 2016 | $622 +2.2% | $55,010 |
| 2015 | $609 +19.6% | $55,010 +18.4% |
| 2014 | $509 | $46,451 |
| 2013 | -- | $46,451 -3.3% |
| 2012 | -- | $48,020 -15.2% |
| 2011 | -- | $56,622 |
| 2010 | -- | $56,622 -20.2% |
| 2009 | -- | $70,922 -35.5% |
| 2008 | -- | $110,000 -13.6% |
| 2007 | -- | $127,344 +2% |
| 2006 | -- | $124,848 +2% |
| 2005 | -- | $122,400 |
Find assessor info on the county website
Monthly payment
Climate risks
Neighborhood: Sun City


Similar homes
- $155,0002 bd2 ba1.1k sqft27250 Murrieta Rd Spc 379, Menifee, CA 92586For Sale
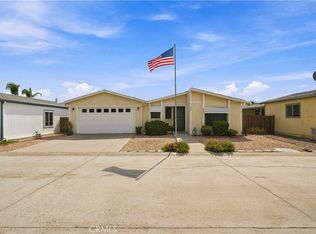 MLS ID #SW26179283, Judy Rosales, Realty ONE Group West. CRMLS
- $125,0002 bd2 ba1.4k sqft27250 Murrieta Rd Space 368, Menifee, CA 92586For Sale
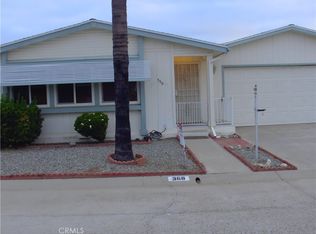 MLS ID #SW26232015, Lori Baringer, LCL Realty. CRMLS
- $160,0002 bd2 ba1k sqft27601 Sun City Blvd #227, Sun City, CA 92586For Sale
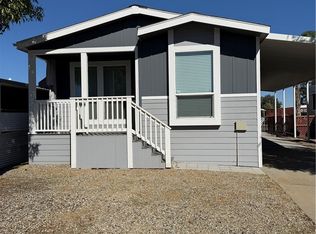 MLS ID #SW26223339, Katharine Carpenter, ACE Realty, Inc.. CRMLS
- $130,0002 bd2 ba1.1k sqft27601 Sun City Blvd Spc 246, Menifee, CA 92586For Sale
 MLS ID #SW26227277, Denise Vasquez, Century 21 Affiliated. CRMLS
