Skip main navigation
For sale
  • Listed by: Allison James Estates & Homes • Maria Elena Gonzalez • Contact: 951-970-2721
    Price cut: $5K (7/31)
    $210,900

    27250 Murrieta Rd Space 262, Menifee, CA 92586

    2beds
    1,440sqft
    Manufactured Home
    Built in 2004
    -- sqft lot
    $210,500 Zestimate®
    $146/sqft
    $-- HOA

    What's special

    Cozy fireplaceEn-suite bathElegant plantation shuttersAttractive two-tone paintGenerously sized walk-in closetStainless steel appliancesSeparate shower
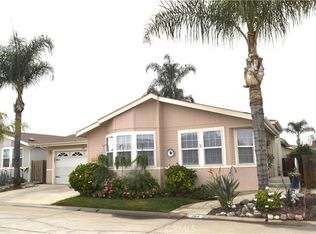
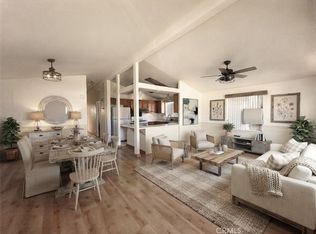
    Welcome to Sun Meadows, a desirable 55+ community! This beautifully maintained 2-bedroom, 2-bath home offers comfort, space, and style throughout. Step into a spacious living room featuring a cozy fireplace, elegant plantation shutters, and attractive two-tone paint. The home has been freshly painted and features vinyl flooring, along with plush carpet in the bedrooms. The kitchen is well-appointed with stainless steel appliances, Corian countertops, a brand new range with convenient double oven perfect for entertaining or everyday living. Just off the kitchen, you’ll find a versatile additional living space that can serve as a family room or dining area to suit your needs. The primary suite includes a generously sized walk-in closet that has been recently upgraded to maximize both vertical and horizontal storage space, along with mirrored doors. The en-suite bath features Corian countertops, a relaxing garden tub, and a separate shower. Enjoy outdoor living on the large covered patio, surrounded by a grassy yard and tall hedges that provide added privacy. A two-car garage with direct access to the laundry room adds everyday convenience. Sun Meadows Community has a 4-lane shuffleboard court, pool, spa, sauna, arts & crafts room, tennis court, putting green, horseshoe and bocce area and a large clubhouse with card rooms, 4 billiard tables, a lounge, kitchen and party room. This is a wonderful opportunity to enjoy easy living in a welcoming community come see it for yourself!
    134 days
    |
    863
    |
    36
    |

    Zillow last checked:

    Listing updated:

    Listed by:

    Maria Elena Gonzalez DRE #01765369 951-970-2721,

    Allison James Estates & Homes

    Source: CRMLS,MLS#: SW26067535MLS LogoOriginating MLS: California Regional MLS

      Facts & features

      Interior

      Bedrooms & bathrooms
      • Bedrooms: 2
      • Bathrooms: 2
      • Full bathrooms: 2
      Rooms
      • Room types: Bedroom, Entry/Foyer, Family Room, Kitchen, Laundry, Living Room, Other
      Bedroom
      • Features: All Bedrooms Down
      Bedroom
      • Features: Bedroom on Main Level
      Bathroom
      • Features: Bathroom Exhaust Fan, Bathtub, Solid Surface Counters, Separate Shower
      Family room
      • Features: Separate Family Room
      Kitchen
      • Features: Kitchen Island, Solid Surface Counters
      Heating
      • Central
      Cooling
      • Central Air
      Appliances
      • Included: Dishwasher, Gas Oven, Gas Range, Refrigerator, Range Hood, Water Heater, Dryer, Washer
      • Laundry: Inside, Laundry Room
      Features
      • Ceiling Fan(s), Solid Surface Counters, All Bedrooms Down, Bedroom on Main Level
      • Flooring: Carpet, Vinyl
      • Windows: Blinds, Double Pane Windows, Skylight(s), Shutters
      Interior area
      • Total interior livable area: 1,440 sqft

      Property

      Parking
      • Total spaces: 2
      • Parking features: Garage
      • Attached garage spaces: 2
      Accessibility
      • Accessibility features: Safe Emergency Egress from Home
      Features
      • Levels: One
      • Stories: 1
      • Entry location: 1
      • Patio & porch: Rear Porch, Concrete, Covered
      • Pool features: Community, Heated, In Ground
      • Has spa: Yes
      • Spa features: Community, Heated
      • Fencing: Vinyl
      • Has view: Yes
      • View description: Neighborhood
      • Park: Sun Meadows
      Lot
      • Features: Close to Clubhouse, Landscaped, Sprinkler System
      Details
      • Parcel number: 009723585
      • On leased land: Yes
      • Lease amount: $975
      • Special conditions: Standard

      Construction

      Type & style
      • Home type: MobileManufactured
      • Property subtype: Manufactured Home
      Materials
      • Wood Siding
      • Foundation: Pier Jacks
      • Roof: Shingle
      Condition
      • Turnkey
      • Year built: 2004

      Utilities & green energy

      • Electric: Standard
      • Sewer: Public Sewer
      • Water: Public
      • Utilities for property: Cable Available

      Community & HOA

      Community
      • Features: Park, Street Lights, Pool
      • Security: Carbon Monoxide Detector(s), Smoke Detector(s)
      • Senior community: Yes
      Location
      • Region: Menifee

      Financial & listing details

      • Price per square foot: $146/sqft
      • Tax assessed value: $73,647
      • Annual tax amount: $750
      • Date on market: 3/29/2026
      • Cumulative days on market: 134 days
      • Listing terms: Cash,Cash to New Loan,Private Financing Available,Submit
      • Road surface type: Paved
      • Body type: Double Wide

        Estimated market value

        $210,500

        $200,000 - $221,000

        $2,227/mo

        Price history

        DateEventPrice
        7/31/2026Price change$210,900-2.3%$146/sqft
        Source: CRMLS #SW26067535 Report a problem
        6/6/2026Price change$215,900-1.8%$150/sqft
        Source: CRMLS #SW26067535 Report a problem
        3/29/2026Price change$219,900+29.4%$153/sqft
        Source: CRMLS #SW26067535 Report a problem
        4/5/2022Pending sale$169,900$118/sqft
        Source: CRMLS #SW22028788 Report a problem
        3/30/2022Price change$169,900+4.3%$118/sqft
        Source: CRMLS #SW22028788 Report a problem
        2/22/2022Pending sale$162,900$113/sqft
        Source: CRMLS #SW22028788 Report a problem
        2/18/2022Listed for sale$162,900$113/sqft
        Source: CRMLS #SW22028788 Report a problem

        Public tax history

        YearProperty taxesTax assessment
        2025$750 +2.5%$73,647 +2%
        2024$732 -0.8%$72,203 +2%
        2023$737 +0.9%$70,788 +1.5%
        2022$730 -5.1%$69,757 -4.5%
        2021$770 +11.7%$73,078 +10%
        2020$689 $66,435 -58%
        2019-- $158,038 +2%
        2018$1,749 +168.1%$154,940 +168.6%
        2017$652 $57,679
        2016$652 +2.2%$57,679
        2015$638 +18.9%$57,679 +17.7%
        2014$537 $48,991
        2013-- $48,991 -3.2%
        2012-- $50,602 -16.2%
        2011-- $60,378
        2010-- $60,378 -19.9%
        2009-- $75,370 -31.5%
        2008-- $110,000 -16.4%
        2007-- $131,589 +2%
        2006-- $129,009 +2%
        2005-- $126,480
        Find assessor info on the county website

        Monthly payment

        Estimated monthly payment$1,822
        All calculations are estimates and provided by Zillow, Inc. for informational purposes only. Actual amounts may vary.
        HOA fees may include property taxes on listings classified as Co-Ops. Contact the listing agent and/or owner for fee details.
        Mortgage interest rates are dependent on a number of factors, including credit score, down payment, and repayment length. Interest rate data provided by Zillow Group Marketplace, Inc. as of 1/1/1970 from various mortgage lenders with which we have lead or other similar arrangements; the Estimated Payment is an average of those rates.
        See how much you could borrow to make a competitive offer.

        Climate risks

        Neighborhood: Sun City

        Getting around

        11 / 100
        Car-Dependent
        26 / 100
        Somewhat Bikeable

        Nearby schools

        GreatSchools rating
        Schools provided by the listing agent
        • Elementary: Ridgemoor
        • High: Paloma

        Source: CRMLS. This data may not be complete. We recommend contacting the local school district to confirm school assignments for this home.

        A local agent can set up tours, give advice and negotiate with sellers.

        Browse local experts

        Similar homes

          1. Local buyer's agents are ready to help