55+ Hillside Mobile Home Estates - Gated community - CLEAN/TURNKEY - 2 Bedrooms/ 2 Baths - Golden West Homes Sunnybrook Model manufactured home with approximately 1,344 square feet of interior living space. Features include an open floor plan with large living/dining great room with new LVP flooring (throughout the entire interior). Breakfast nook/eating area. Kitchen features quartz countertops, stainless steel sink & appliances that include a full size, four burner gas stove top/oven, with exhaust vent hood - dishwasher & disposal. Lots of extra cabinet & counter space. Large primary bedroom with mirrored wardrobe closet & primary bath with separate walk-in shower, soaking tub & dual sink vanity. Guest bedroom & wardrobe closet. Hallway bath with walk-in shower & single sink vanity. Indoor laundry room with extra cabinet & counter space. Additional features include: Fresh neutral interior paint, central AC & Heat. Covered front porch, low maintenance rock-scaped yard. Accessibility ramp to back door. Two detached storage sheds within the covered carport parking area. Community amenities include - Club House -Community Pool - Fitness Area - Billiards/Game Room - Sports Court - BBQ & Picnic Area. Conveniently located close to freeways, shopping, restaurants & more.
For sale
Listed by: Horizon Premier Realty • Paul Wilkinson • 951-566-7111
$98,000
27701 Murrieta Rd Space 262, Menifee, CA 92586
2beds
1,344sqft
Manufactured Home
Built in 1984
-- sqft lot
$94,000 Zestimate®
$73/sqft
$-- HOA
What's special
- 43 days
- 395
- 23
Likely to sell faster than
Zillow last checked:
Listing updated:
Listed by:
Paul Wilkinson DRE #01488630 951-566-7111,
Horizon Premier Realty
Source: CRMLS,MLS#: SW26201816 Originating MLS: California Regional MLS
Facts & features
Interior
Bedrooms & bathrooms
- Bedrooms: 2
- Bathrooms: 2
- Full bathrooms: 2
Rooms
- Room types: Bedroom, Kitchen, Living Room, Primary Bathroom, Primary Bedroom
Primary bedroom
- Features: Main Level Primary
Bedroom
- Features: All Bedrooms Down
Bedroom
- Features: Bedroom on Main Level
Bathroom
- Features: Bathtub, Dual Sinks, Full Bath on Main Level, Separate Shower, Vanity, Walk-In Shower
Kitchen
- Features: Quartz Counters
Heating
- Central
Cooling
- Central Air
Appliances
- Included: Dishwasher, Disposal, Gas Oven, Range Hood, Water Heater
- Laundry: Washer Hookup, Electric Dryer Hookup, Gas Dryer Hookup, Inside, Laundry Room
Features
- Open Floorplan, All Bedrooms Down, Bedroom on Main Level, Main Level Primary
- Flooring: See Remarks, Vinyl, Wood
- Windows: Screens
Interior area
- Total interior livable area: 1,344 sqft
Property
Parking
- Parking features: Concrete, Covered, Carport
- Has carport: Yes
Accessibility
- Accessibility features: Accessible Approach with Ramp, See Remarks
Features
- Levels: One
- Stories: 1
- Entry location: 1
- Patio & porch: Covered, Porch, Wood
- Exterior features: Awning(s)
- Pool features: Community, In Ground, Association
- Has spa: Yes
- Spa features: Community, In Ground
- Fencing: None
- Park: Hillside Mobile Home Estates
Lot
- Features: Rocks
Details
- Additional structures: Shed(s)
- Parcel number: 009707136
- On leased land: Yes
- Lease amount: $760
- Special conditions: Standard
Construction
Type & style
- Home type: MobileManufactured
- Property subtype: Manufactured Home
Materials
- Roof: Composition,Shingle
Condition
- Year built: 1984
Utilities & green energy
- Sewer: Public Sewer
- Water: Public
Community & HOA
Community
- Features: Street Lights, Sidewalks, Gated, Pool
- Security: Carbon Monoxide Detector(s), Gated Community, Smoke Detector(s)
- Senior community: Yes
HOA
- Amenities included: Clubhouse, Fitness Center, Meeting Room, Outdoor Cooking Area, Picnic Area, Pool, Pet Restrictions, Recreation Room, RV Parking, Spa/Hot Tub, Trash, Water
- Services included: Sewer
Location
- Region: Menifee
Financial & listing details
- Price per square foot: $73/sqft
- Tax assessed value: $30,500
- Date on market: 9/16/2026
- Cumulative days on market: 44 days
- Listing terms: Cash,Cash to New Loan,Conventional
- Road surface type: Paved
- Body type: Double Wide
Estimated market value
$94,000
$89,000 - $99,000
Not available
Price history
| Date | Event | Price |
|---|---|---|
| 9/16/2026 | Listed for sale | $98,000+30.7%$73/sqft |
Source:  CRMLS #SW26201816 Report a problem | ||
| 3/1/2005 | Sold | $75,000$56/sqft |
Source: Agent Provided Report a problem | ||
Public tax history
| Year | Property taxes | Tax assessment |
|---|---|---|
| 2026 | -- | $30,500 +2% |
| 2025 | $258 +2.9% | $29,902 +2% |
| 2024 | $250 -0.3% | $29,316 +2% |
| 2023 | $251 +1.9% | $28,742 +2% |
| 2022 | $246 +2.6% | $28,179 +2% |
| 2021 | $240 +1.8% | $27,627 +1% |
| 2020 | $236 +2.9% | $27,344 +2% |
| 2019 | $229 +5.4% | $26,808 +2% |
| 2018 | $218 +2.6% | $26,283 +2% |
| 2017 | $212 | $25,768 +2% |
| 2016 | $212 +7.2% | $25,263 +1.5% |
| 2015 | $198 +3.8% | $24,885 +2% |
| 2014 | $191 | $24,399 +0.4% |
| 2013 | -- | $24,290 -2.6% |
| 2012 | -- | $24,930 -0.4% |
| 2011 | -- | $25,037 |
| 2010 | -- | $25,037 -31.8% |
| 2009 | -- | $36,721 -50.6% |
| 2008 | -- | $74,284 +2% |
| 2007 | -- | $72,828 +2% |
| 2006 | -- | $71,400 +37.4% |
| 2005 | -- | $51,951 +74.2% |
| 2003 | -- | $29,820 +2% |
| 2002 | -- | $29,236 +2% |
| 2001 | $291 +30.2% | $28,663 +30.3% |
| 2000 | $224 | $22,000 |
Find assessor info on the county website
Monthly payment
Climate risks
Neighborhood: Sun City
Similar homes
- $130,0002 bd2 ba1.1k sqft27601 Sun City Blvd Spc 246, Menifee, CA 92586For Sale
 MLS ID #SW26227277, Denise Vasquez, Century 21 Affiliated. CRMLS
- $127,5002 bd2 ba1.3k sqft27701 Murrieta Rd Space 268, Menifee, CA 92586For Sale
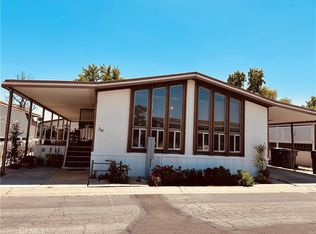 MLS ID #IG26107004, Virginia Miranda, REALTY ONE GROUP ROADS. CRMLS
- $89,9992 bd1 ba1k sqft27150 Shadel Rd Space 122, Menifee, CA 92586For Sale
 MLS ID #SW26111112, Nathaniel Bunnell, eXp Realty of California, Inc.. CRMLS
- $73,0002 bd2 ba1.4k sqft27701 Murrieta Rd Spc 85, Menifee, CA 92586For Sale
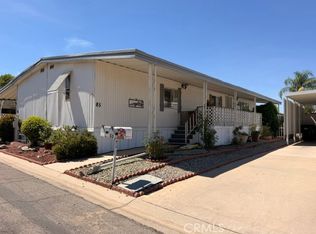 MLS ID #IG26165058, Miriam Rey, Better Homes and Gardens Real Estate Champions. CRMLS
