The newest home in the entire park! Take advantage of the rare opportunity to own a practically brand-new 2024 manufactured home in the desirable 55+ Sun City Mobile Home Estates community. Skip the wait, construction timeline, and installation process as this beautiful home is already set up and ready for you to move in and enjoy.
This single-story 3 bedroom, 2 bathroom home offers approximately 1,440 sq ft of thoughtfully designed living space with a bright, open floor plan. The spacious living and dining areas feature recessed lighting, ceiling fans, and a cozy electric fireplace, creating a comfortable space for relaxing or entertaining.
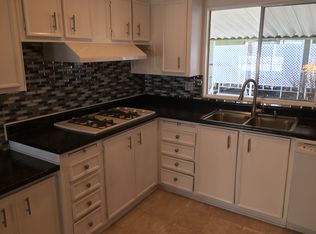
The modern kitchen offers stylish cabinetry, a full appliance layout, large island with pendant lighting, and plenty of storage, making everyday living both functional and enjoyable.
The primary suite includes a walk-in closet and a private attached bathroom. The two guest bedrooms are located near the hallway bath and also features their own walk-in closets, providing excellent storage for guests, hobbies, or office space. The home also includes a convenient interior laundry area.
Step outside to the covered front porch, perfect for morning coffee or relaxing evenings. Additional features include covered carport parking and a detached storage shed for added convenience.
Because this home was built in 2024, you’ll enjoy new systems, modern fixtures, and updated finishes throughout—giving you the feel of new construction without the hassle.
Residents of Sun City Mobile Home Estates enjoy community amenities including a pool, spa, and dog park.
The location is ideal, just minutes from shopping and dining along Newport Road, and easy access to the I-215 freeway.
Be sure to explore the video tour and property website for additional photos and a full walkthrough.
For sale
Listed by: Real Brokerage Technologies • Andrew Lewis • Contact: 951-237-0292
Price cut: $12K (6/29)
$225,000
27601 Sun City Blvd Spc 303, Sun City, CA 92586
3beds
1,440sqft
Manufactured Home
Built in 2024
-- sqft lot
$225,400 Zestimate®
$156/sqft
$-- HOA
What's special
Cozy electric fireplaceCovered front porchStylish cabinetryBright open floor planRecessed lightingFull appliance layoutPlenty of storage
- 171 days
- 300
- 16
Zillow last checked:
Listing updated:
Listed by:
Andrew Lewis DRE #01914085 951-237-0292,
Real Brokerage Technologies
Source: CRMLS,MLS#: SW26045479 Originating MLS: California Regional MLS
Originating MLS: California Regional MLSFacts & features
Interior
Bedrooms & bathrooms
- Bedrooms: 3
- Bathrooms: 2
- Full bathrooms: 2
Rooms
- Room types: Bedroom, Entry/Foyer, Family Room, Kitchen, Laundry, Primary Bedroom, Other
Primary bedroom
- Features: Main Level Primary
Primary bedroom
- Features: Primary Suite
Bedroom
- Features: All Bedrooms Down
Bedroom
- Features: Bedroom on Main Level
Bathroom
- Features: Bathroom Exhaust Fan, Separate Shower
Kitchen
- Features: Kitchen Island, Kitchen/Family Room Combo, Pots & Pan Drawers
Other
- Features: Walk-In Closet(s)
Heating
- Central
Cooling
- Central Air
Appliances
- Included: Dishwasher, Disposal, Gas Range, Microwave, Water Heater
- Laundry: Washer Hookup, Gas Dryer Hookup, Inside
Features
- Ceiling Fan(s), Open Floorplan, All Bedrooms Down, Bedroom on Main Level, Main Level Primary, Primary Suite, Walk-In Closet(s)
- Flooring: Carpet, Vinyl
- Doors: Panel Doors
- Windows: ENERGY STAR Qualified Windows
Interior area
- Total interior livable area: 1,440 sqft
Video & virtual tour
Property
Parking
- Total spaces: 1
- Parking features: Carport
- Carport spaces: 1
Accessibility
- Accessibility features: None
Features
- Levels: One
- Stories: 1
- Entry location: 1
- Patio & porch: Covered
- Pool features: Community, Association
- Has spa: Yes
- Spa features: Association, Community
- Fencing: Chain Link
- Park: Sun City Mobile Home Estates
Lot
- Features: 0-1 Unit/Acre
Details
- Parcel number: 009733438
- On leased land: Yes
- Lease amount: $696
- Special conditions: Standard
Construction
Type & style
- Home type: MobileManufactured
- Property subtype: Manufactured Home
Materials
- Wood Siding
- Foundation: Pier Jacks
Condition
- Turnkey
- Year built: 2024
Utilities & green energy
- Electric: Standard
- Sewer: Public Sewer
- Water: Public
- Utilities for property: Cable Connected, Electricity Connected, Natural Gas Connected, Phone Connected, Sewer Connected, Water Connected
Community & HOA
Community
- Features: Street Lights, Gated, Pool
- Security: Carbon Monoxide Detector(s), Gated Community
- Senior community: Yes
HOA
- Amenities included: Clubhouse, Dog Park, Pool, Spa/Hot Tub
Location
- Region: Sun City
Financial & listing details
- Price per square foot: $156/sqft
- Tax assessed value: $158,765
- Date on market: 3/16/2026
- Cumulative days on market: 171 days
- Listing terms: Cash,Cash to Existing Loan,Conventional,FHA,VA Loan
- Body type: Double Wide
Estimated market value
$225,400
$214,000 - $237,000
$1,753/mo
Price history
| Date | Event | Price |
|---|---|---|
| 6/29/2026 | Price change | $225,000-5.1%$156/sqft |
Source:  CRMLS #SW26045479 Report a problem CRMLS #SW26045479 Report a problem | ||
| 5/14/2026 | Price change | $237,000-5.2%$165/sqft |
Source: CRMLS #SW26045479 Report a problem | ||
| 3/16/2026 | Listed for sale | $250,000+2400%$174/sqft |
Source: CRMLS #SW26045479 Report a problem | ||
| 4/17/2011 | Listing removed | $10,000$7/sqft |
Source: Century 21 Cal Oaks Realty-SC #T11030617 Report a problem | ||
| 3/12/2011 | Listed for sale | $10,000$7/sqft |
Source: Century 21 Premier Real Estate #T11030617 Report a problem | ||
Public tax history
| Year | Property taxes | Tax assessment |
|---|---|---|
| 2026 | -- | $158,765 +2% |
| 2025 | $1,751 | $155,652 |
Find assessor info on the county website
Monthly payment
Climate risks
Neighborhood: Sun City
- $120,0002 bd2 ba1.2k sqft27601 Sun City Blvd SPC 158, Sun City, CA 92586Off Market
- $173,0003 bd2 ba1.3k sqft27601 Sun City Blvd SPACE 306, Sun City, CA 92586Sold

- $116,1002 bd2 ba1.5k sqft27601 Sun City Blvd SPC 260, Sun City, CA 92586Off Market

- $160,0002 bd2 ba1.6k sqft27601 Sun City Blvd SPC 315, Sun City, CA 92586Sold

Similar homes
- $190,0002 bd2 ba1k sqft27601 Sun City Blvd #227, Sun City, CA 92586For Sale
 MLS ID #CV26117418, Trinity Belville, KELLER WILLIAMS PREMIER PROPER. CRMLS
 - $137,5002 bd2 ba1.7k sqft27601 Sun City Blvd Spc 321, Menifee, CA 92586For Sale
 MLS ID #IG26184194, Joy Ramirez, RE/MAX ADVANTAGE. CRMLS
 - $162,5002 bd2 ba1.1k sqft27250 Murrieta Rd Spc 379, Menifee, CA 92586For Sale
 MLS ID #SW26179283, Judy Rosales, Realty ONE Group West. CRMLS
 - $176,5002 bd2 ba1.1k sqft27250 Murrieta Rd Space 364, Menifee, CA 92586For Sale
 MLS ID #NDP2607546, Kris Watt, eXp Realty of Southern CA. CRMLS
Local buyer's agents are ready to help
