Meticulously restored to near-mint original condition, this classic vintage mobile home in the gated Sun City Mobile Home Estates offers exceptional preservation and detail throughout. The front yard features pristine turf with a rock garden border, radius slump stone planters, shuttered windows, and a raised deck with original wrought iron railing under a covered patio. The front entry opens to a spacious living room with a wall of windows, textured walls, and a vaulted ceiling, along with an adjacent dining area with its own window. The large family room connects directly to the kitchen, which includes a radius breakfast bar, well-maintained original cabinetry, a newer dishwasher, GE double oven, gas cooktop with range hood, walk-in pantry, and a window above the sink. The family room features a fully restored original wet bar with extensive wood paneling and matching cabinetry, a wraparound counter with padded tufted vinyl front and seating overhang, and a wood soffit with integrated lighting and mirrored backing. Cabinetry includes original hardware, glass display shelving, decorative metal inserts, enclosed storage, an integrated wine rack, and open shelving. The bar also includes a sink, faucet, and undercounter refrigerator. Adjacent to the kitchen is a built-in cabinet with upper display and lower storage, featuring glass-paneled doors with arched inserts, interior shelving, and mirrored backing. The primary bedroom includes a walk-in closet, two windows, and a ceiling fan. The primary bathroom offers dual sinks with original cabinetry, a step-in tub, built-in vanity with storage, and a walk-in shower. The second bedroom provides direct access to the hall bathroom. The laundry room includes ample cabinetry, bright lighting, and a door leading to the carport. Samsung washer and dryer are included. The driveway has been freshly sealed and offers covered parking. Additional features include two storage sheds and side yard space. Community amenities include a pool, spa, dog park, and clubhouse. Additional updates include a new water heater, garbage disposal, newer roof, and full copper plumbing.
Pending
Listed by: RE/MAX MASTERS REALTY • Nicholas Abbadessa • Contact: 909-292-7888
Price cut: $5K (8/13)
$159,999
27601 Sun City Blvd Space 316, Sun City, CA 92586
2beds
1,760sqft
Manufactured Home
Built in 1977
-- sqft lot
$154,600 Zestimate®
$91/sqft
$-- HOA
What's special
Window above the sinkSide yard spaceVaulted ceilingWell-maintained original cabinetryNewer dishwasherGe double ovenTwo storage sheds
- 131 days
- 530
- 27
Zillow last checked:
Listing updated:
Listed by:
Nicholas Abbadessa DRE #01398872 909-292-7888,
RE/MAX MASTERS REALTY
Source: CRMLS,MLS#: CV26087629 Originating MLS: California Regional MLS
Originating MLS: California Regional MLSFacts & features
Interior
Bedrooms & bathrooms
- Bedrooms: 2
- Bathrooms: 2
- Full bathrooms: 2
Rooms
- Room types: Bedroom, Family Room, Kitchen, Laundry, Living Room, Primary Bedroom, Other, Pantry
Primary bedroom
- Features: Main Level Primary
Bedroom
- Features: Bedroom on Main Level
Bathroom
- Features: Dual Sinks, Full Bath on Main Level, Walk-In Shower
Family room
- Features: Separate Family Room
Kitchen
- Features: Kitchen/Family Room Combo, Walk-In Pantry
Other
- Features: Walk-In Closet(s)
Pantry
- Features: Walk-In Pantry
Heating
- Central
Cooling
- Central Air
Appliances
- Included: Double Oven, Dishwasher, Gas Cooktop, Disposal, Range Hood, Water To Refrigerator
- Laundry: Inside, Laundry Room
Features
- Ceiling Fan(s), Track Lighting, Bedroom on Main Level, Main Level Primary, Walk-In Pantry, Walk-In Closet(s)
- Flooring: Laminate
Interior area
- Total interior livable area: 1,760 sqft
Property
Parking
- Total spaces: 3
- Parking features: Driveway
- Carport spaces: 3
Features
- Levels: One
- Stories: 1
- Entry location: 1
- Patio & porch: Covered
- Pool features: Community
- Has spa: Yes
- Spa features: Community
- Park: Sun City Mobile Home Estates
Lot
- Features: Front Yard, Sprinkler System
Details
- Parcel number: 009701669
- On leased land: Yes
- Lease amount: $701
- Special conditions: Standard
Construction
Type & style
- Home type: MobileManufactured
- Property subtype: Manufactured Home
Materials
- Foundation: Raised
- Roof: Asphalt,Composition
Condition
- Updated/Remodeled,Turnkey
- Year built: 1977
Utilities & green energy
- Sewer: Public Sewer
- Water: Public
Community & HOA
Community
- Features: Dog Park, Street Lights, Pool
- Senior community: Yes
Location
- Region: Sun City
Financial & listing details
- Price per square foot: $91/sqft
- Date on market: 4/23/2026
- Cumulative days on market: 131 days
- Listing terms: Cash,Cash to New Loan,Submit
- Body type: Triple Wide
Estimated market value
$154,600
$147,000 - $162,000
Not available
Price history
| Date | Event | Price |
|---|---|---|
| 8/19/2026 | Pending sale | $159,999$91/sqft |
Source:  CRMLS #CV26087629 Report a problem CRMLS #CV26087629 Report a problem | ||
| 8/13/2026 | Price change | $159,999-3%$91/sqft |
Source: CRMLS #CV26087629 Report a problem | ||
| 8/3/2026 | Price change | $164,999-2.9%$94/sqft |
Source: CRMLS #CV26087629 Report a problem | ||
| 7/22/2026 | Price change | $169,999-5.5%$97/sqft |
Source: CRMLS #CV26087629 Report a problem | ||
| 7/11/2026 | Price change | $179,900-5.3%$102/sqft |
Source: CRMLS #CV26087629 Report a problem | ||
| 6/28/2026 | Price change | $189,900-5%$108/sqft |
Source: CRMLS #CV26087629 Report a problem | ||
| 6/13/2026 | Price change | $199,900-4.8%$114/sqft |
Source: CRMLS #CV26087629 Report a problem | ||
| 4/23/2026 | Listed for sale | $210,000$119/sqft |
Source: CRMLS #CV26087629 Report a problem | ||
Public tax history
Tax history is unavailable.
Monthly payment
Climate risks
Neighborhood: Sun City
Nearby schools
Schools provided by the listing agent
- Elementary: Ridgemoor
- Middle: Newport
- High: Palomar
Source: CRMLS. This data may not be complete. We recommend contacting the local school district to confirm school assignments for this home.
- $99,9972 bd2 ba1.6k sqft27601 Sun City Blvd SPC 312, Menifee, CA 92586Sold
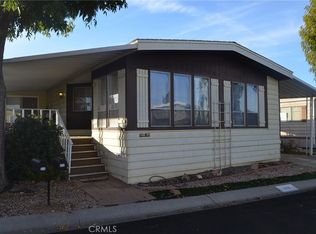
- $160,0002 bd2 ba1.6k sqft27601 Sun City Blvd SPC 315, Sun City, CA 92586Sold

- $115,4002 bd2 ba1.9k sqft27601 Sun City Blvd SPACE 203, Menifee, CA 92586Off Market
- $134,0002 bd2 ba1.4k sqft27601 Sun City Blvd SPC 319, Menifee, CA 92586Off Market
Similar homes
- $137,5002 bd2 ba1.7k sqft27601 Sun City Blvd Spc 321, Menifee, CA 92586For Sale
 MLS ID #IG26184194, Joy Ramirez, RE/MAX ADVANTAGE. CRMLS
 - $162,5002 bd2 ba1.1k sqft27250 Murrieta Rd Spc 379, Menifee, CA 92586For Sale
 MLS ID #SW26179283, Judy Rosales, Realty ONE Group West. CRMLS
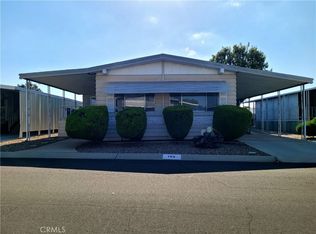
 - $148,0002 bd2 ba1.7k sqft27601 Sun City Blvd Spc 190, Sun City, CA 92586For Sale
 MLS ID #SW26105463, Guadalupe Castanon, Coldwell Banker Assoc Brkr-SC. CRMLS
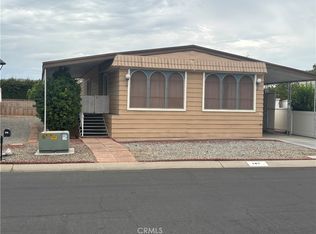
 - $140,0002 bd2 ba1.5k sqft27601 Sun City Blvd Spc 147, Menifee, CA 92586For Sale
 MLS ID #SW26150632, Kevin Simpson, Berkshire Hathaway HomeServices California Properties. CRMLS
