This triple wide 1780 square foot home on its OWN LAND, is a flip property and seller has done all improvements including a brand new kitchen with brand new appliance's (ie; Cabinets, Stove, Overhead Vent, Dishwasher, Sink, Garbage Disposal etc). New paint through-out. Has a huge Family room complete with a wet bar. Extra large primary/master bedroom with primary/master bath with double sinks, a soaking tub, and a separate shower as well as a walk-in closet. For our wheelchair friends, there is an electric wheelchair ramp for easy access into the home. Did we mention the clubhouse with all of its amenities, (ie; Pool, Rec Rooms, Pool Tables, Card Rooms, Library, Kitchen, Weight/workout Rooms and oh my, a 9 HOLE GOLF COURSE!!!! with a meeting/rec Room. As well as an RV storage area, all included in the low $135.00 per month HOA fee. Which is just unheard of. A MUST see!!!!!!!!!!!!
For sale
Listed by: BETTER HOMES AND GARDENS REAL ESTATE CHAMPIONS • GENE SAIS • Contact: 562-884-1089
$249,999
26032 Highland Palm Dr, Homeland, CA 92548
2beds
1,780sqft
Manufactured Home
Built in 1972
5,227 Square Feet Lot
$247,700 Zestimate®
$140/sqft
$135/mo HOA
What's special
- 47 days |
- 399 |
- 23 |
Zillow last checked:
Listing updated:
Listed by:
GENE SAIS DRE #00852442 562-884-1089,
BETTER HOMES AND GARDENS REAL ESTATE CHAMPIONS,
OLGA SAIS DRE #01144909 951-259-1320,
BETTER HOMES AND GARDENS REAL ESTATE CHAMPIONS
Source: CRMLS,MLS#: IV26133713 Originating MLS: California Regional MLS
Originating MLS: California Regional MLSFacts & features
Interior
Bedrooms & bathrooms
- Bedrooms: 2
- Bathrooms: 2
- Full bathrooms: 2
Rooms
- Room types: Family Room, Kitchen, Laundry, Living Room, Primary Bathroom, Primary Bedroom, Other
Primary bedroom
- Features: Main Level Primary
Bathroom
- Features: Bathtub, Dual Sinks, Full Bath on Main Level, Laminate Counters, Soaking Tub, Separate Shower, Tub Shower, Vanity, Walk-In Shower
Family room
- Features: Separate Family Room
Kitchen
- Features: Kitchen/Family Room Combo, Stone Counters, Remodeled, Updated Kitchen
Other
- Features: Walk-In Closet(s)
Heating
- Central
Cooling
- Central Air
Appliances
- Included: Built-In Range, Dishwasher, Disposal, Range Hood, Water Heater, Dryer, Washer
- Laundry: Inside, Laundry Room
Features
- Wet Bar, Built-in Features, Living Room Deck Attached, Open Floorplan, Pantry, Quartz Counters, Recessed Lighting, Bar, Main Level Primary, Walk-In Closet(s)
- Flooring: Laminate, Vinyl
- Doors: Double Door Entry, Mirrored Closet Door(s), Sliding Doors
- Windows: Blinds, Screens
Interior area
- Total interior livable area: 1,780 sqft
Property
Parking
- Parking features: Attached Carport, Concrete, Covered, Carport, Driveway Level, Driveway, Private, RV Access/Parking
- Has carport: Yes
Accessibility
- Accessibility features: Customized Wheelchair Accessible, Safe Emergency Egress from Home, Accessible Elevator Installed, No Stairs, See Remarks, Accessible Doors
Features
- Levels: One
- Stories: 1
- Entry location: Front Door or Side wheelchair lift
- Patio & porch: Concrete, Covered, Deck, Front Porch, Porch
- Pool features: Community, Gunite, In Ground, Association
- Has spa: Yes
- Spa features: Association, Gunite, Heated
- Fencing: Average Condition,Chain Link
- Has view: Yes
- View description: Hills
- Park: Highland Palms Senior
Lot
- Size: 5,227 Square Feet
- Features: Back Yard, Close to Clubhouse, Corners Marked, Front Yard, Landscaped, Street Level
Details
- Parcel number: 459242003
- Special conditions: Standard
Construction
Type & style
- Home type: MobileManufactured
- Property subtype: Manufactured Home
Materials
- Aluminum Siding, Drywall, Vinyl Siding
Condition
- Updated/Remodeled,Turnkey
- Year built: 1972
Utilities & green energy
- Sewer: Public Sewer
- Water: Public
- Utilities for property: Electricity Connected, Natural Gas Available, Sewer Connected, Water Connected
Community & HOA
Community
- Features: Biking, Curbs, Golf, Hiking, Street Lights, Pool
- Security: Carbon Monoxide Detector(s), Resident Manager, Smoke Detector(s)
- Senior community: Yes
HOA
- Has HOA: Yes
- Amenities included: Billiard Room, Clubhouse, Fitness Center, Golf Course, Maintenance Grounds, Game Room, Meeting Room, Management, Meeting/Banquet/Party Room, Barbecue, Pool, Pets Allowed, Recreation Room, RV Parking, Spa/Hot Tub, Trash
- Services included: Sewer
- HOA fee: $135 monthly
- HOA name: Highland Palms Senior Estates & Country Club
- HOA phone: 951-926-3952
Location
- Region: Homeland
Financial & listing details
- Price per square foot: $140/sqft
- Tax assessed value: $115,260
- Date on market: 6/27/2026
- Cumulative days on market: 47 days
- Listing terms: Cash,Cash to New Loan
- Road surface type: Paved
- Body type: Triple Wide
Estimated market value
$247,700
$235,000 - $260,000
$2,002/mo
Price history
| Date | Event | Price |
|---|---|---|
| 6/27/2026 | Listed for sale | $249,999+57.2%$140/sqft |
Source:  CRMLS #IV26133713 Report a problem CRMLS #IV26133713 Report a problem | ||
| 4/20/2026 | Sold | $159,000-14.1%$89/sqft |
Source: CRMLS #SW26041557 Report a problem | ||
| 4/3/2026 | Contingent | $185,000$104/sqft |
Source: CRMLS #SW26041557 Report a problem | ||
| 3/19/2026 | Pending sale | $185,000$104/sqft |
Source: CRMLS #SW26041557 Report a problem | ||
| 2/28/2026 | Listed for sale | $185,000+560.7%$104/sqft |
Source: CRMLS #SW26041557 Report a problem | ||
| 5/31/2012 | Sold | $28,000-6.4%$16/sqft |
Source: Public Record Report a problem | ||
| 4/17/2012 | Price change | $29,900-14.3%$17/sqft |
Source: T.R.E.O. #S688874 Report a problem | ||
| 4/6/2012 | Price change | $34,900-12.5%$20/sqft |
Source: T.R.E.O. #S688874 Report a problem | ||
| 3/24/2012 | Price change | $39,900-16.7%$22/sqft |
Source: T.R.E.O. #S688874 Report a problem | ||
| 2/15/2012 | Listed for sale | $47,900+75.5%$27/sqft |
Source: foreclosure.com Report a problem | ||
| 2/2/2012 | Sold | $27,286-39.2%$15/sqft |
Source: Public Record Report a problem | ||
| 12/23/2011 | Listed for sale | $44,900-59.7%$25/sqft |
Source: foreclosure.com Report a problem | ||
| 10/19/2011 | Sold | $111,546+108.5%$63/sqft |
Source: Public Record Report a problem | ||
| 10/19/2011 | Price change | $53,500-62.6%$30/sqft |
Source: Fannie Mae #E11136708 Report a problem | ||
| 10/8/2011 | Listed for sale | -- |
Source: foreclosure.com Report a problem | ||
| 11/4/2005 | Sold | $142,900+339.7%$80/sqft |
Source: Public Record Report a problem | ||
| 2/15/1994 | Sold | $32,500$18/sqft |
Source: Public Record Report a problem | ||
Public tax history
| Year | Property taxes | Tax assessment |
|---|---|---|
| 2026 | -- | $115,260 +267.2% |
| 2025 | $42 | $31,387 +2% |
| 2024 | $42 +19.5% | $30,772 +2% |
| 2023 | $36 -16.4% | $30,170 +2% |
| 2022 | $42 -58.5% | $29,579 +2% |
| 2021 | $102 -22.7% | $29,000 +1% |
| 2020 | $132 +0.3% | $28,704 +2% |
| 2019 | $132 +0.5% | $28,142 +2% |
| 2018 | $131 +1.3% | $27,591 +2% |
| 2017 | $129 | $27,051 +2% |
| 2016 | $129 -63.8% | $26,521 +1.5% |
| 2015 | $357 +2.2% | $26,124 +2% |
| 2014 | $350 | $25,615 +0.5% |
| 2013 | -- | $25,500 +2% |
| 2012 | -- | $25,000 -54% |
| 2011 | -- | $54,392 +0.7% |
| 2010 | -- | $53,989 -0.2% |
| 2009 | -- | $54,120 +2% |
| 2008 | -- | $53,060 +2% |
| 2007 | -- | $52,020 +2% |
| 2006 | -- | $51,000 +35% |
| 2005 | -- | $37,786 +25.8% |
| 2003 | -- | $30,036 +14.4% |
| 2002 | -- | $26,260 |
| 2001 | $366 -0.6% | $26,260 |
| 2000 | $368 | $26,260 |
Find assessor info on the county website
Monthly payment
Climate risks
Neighborhood: 92548
Nearby schools
GreatSchools rating
- 4/10Harvest Valley Elementary SchoolGrades: K-5Distance: 1 mi
- 3/10Ethan A Chase Middle SchoolGrades: 6-8Distance: 2.4 mi
- $361,0002 bd2 ba-- sqft26032 Highland Palm Dr #0, Homeland, CA 92548Off Market
- $236,5002 bd2 ba1.3k sqft26042 Highland Palm Dr, Homeland, CA 92548Off Market

- $247,0002 bd2 ba1.2k sqft26037 Sago Palm Dr, Homeland, CA 92548Sold
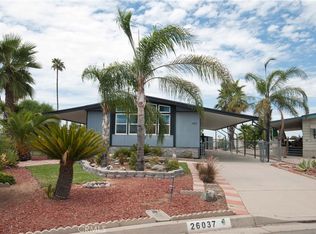
- $292,6002 bd2 ba1.6k sqft26022 Highland Palm Dr, Homeland, CA 92548Off Market

- $159,2002 bd2 ba1k sqft26043 Sago Palm Dr, Homeland, CA 92548Off Market
- $235,7003 bd2 ba1.4k sqft26054 Highland Palm Dr, Homeland, CA 92548Off Market
- $262,0002 bd3 ba1.7k sqft26057 Sago Palm Dr, Homeland, CA 92548Off Market
- $168,3002 bd2 ba800 sqft26012 Highland Palm Dr, Homeland, CA 92548Off Market
A local agent can set up tours, give advice and negotiate with sellers.
Similar homes
- $245,0002 bd2 ba1.6k sqft30949 Palmetto Palm Ave, Homeland, CA 92548For Sale
 MLS ID #IV26057149, GENE SAIS, BETTER HOMES AND GARDENS REAL ESTATE CHAMPIONS. CRMLS
 - $249,5002 bd2 ba1.5k sqft26011 Kentia Palm Dr, Homeland, CA 92548For Sale
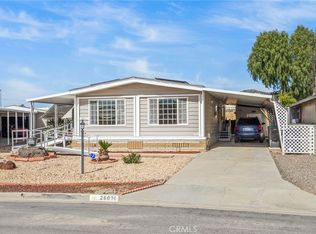 MLS ID #SW26041275, Lizette Steiner, SimpliHOM. CRMLS
 - $320,0002 bd2 ba1.3k sqft26299 Olson Ave, Homeland, CA 92548For Sale
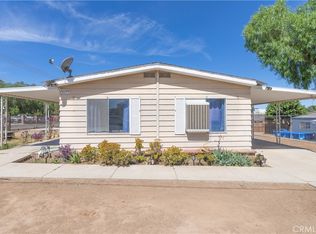 MLS ID #SW26165264, Christean Coffey, Hemet Valley Real Estate. CRMLS
 - $239,9002 bd2 ba1.9k sqft1018 San Nicolas St, Hemet, CA 92543For Sale
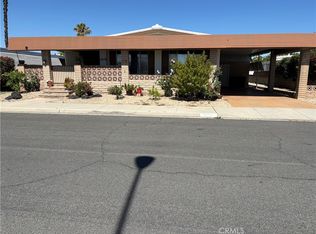 MLS ID #IV26142089, BEVERLY MACKEY, NATIONAL REALTY GROUP. CRMLS
 - $239,0002 bd2 ba1.5k sqft1298 Bishop Dr, Hemet, CA 92545For SaleMLS ID #SW26172614, James Shelby, Real Brokerage Technologies. CRMLS
- $217,5002 bd2 ba1.5k sqft43705 Rassle Dr, Hemet, CA 92544For SaleMLS ID #SW26162642, Deborah Leisher, Independent Properties. CRMLS
- $220,0002 bd2 ba1.3k sqft43831 Rassle Dr, Hemet, CA 92544For SaleMLS ID #SW26135279, Raquel Stark, Mogul Real Estate. CRMLS
- $312,0003 bd2 ba1.3k sqft25492 Browca St, Hemet, CA 92544For SaleMLS ID #SW26177670, Gregory Treadwell, Brubaker Culton R.E. & Dev.. CRMLS
- $295,0002 bd2 ba1.1k sqft1307 Brentwood Way, Hemet, CA 92545For SaleMLS ID #SW26139941, George Williams, Coldwell Banker Assoc Brkr-SC. CRMLS
- $285,0003 bd2 ba1.6k sqft664 Mariposa Dr, Hemet, CA 92543For SaleMLS ID #SW26119874, David Hume, Feigen Realty Group. CRMLS
- $299,0002 bd2 ba1.9k sqft1239 Brentwood Way, Hemet, CA 92545For SaleMLS ID #IV26126479, JAMIE DAVIS, EXP REALTY OF SOUTHERN CALIFORNIA INC.. CRMLS
- $264,9002 bd2 ba1.4k sqft585 De Soto Dr, Hemet, CA 92543For SaleMLS ID #IV25233411, MERLIN DE COUD, ELEVATE REAL ESTATE AGENCY. CRMLS
- $244,9992 bd2 ba1.2k sqft1380 Teakwood Pl, Hemet, CA 92543For SaleMLS ID #IG26018463, Maritza Acosta, Allstars Realty. CRMLS
- $275,0002 bd2 ba1.5k sqft43778 Hartley Ave, Hemet, CA 92544For SaleMLS ID #SW26056903, Hannah Himel, Abundance Real Estate. CRMLS
- $259,9992 bd2 ba1.2k sqft611 S Palm Ave Unit F, Hemet, CA 92543For SaleMLS ID #SW26136143, Suzanne Ellis, eXp Realty of Southern California, Inc.. CRMLS
- $275,0002 bd2 ba1.4k sqft38591 Via Escarlata, Murrieta, CA 92563For SaleMLS ID #CV26115927, Jeanette Valencia, eXp Realty of Southern California Inc. CRMLS
- $219,9003 bd2 ba1.7k sqft43770 Mayberry Ave, Hemet, CA 92544For SaleMLS ID #HD26041272, Donald Staff, Oasis Realty Group. CRMLS
- $299,0002 bd2 ba1.5k sqft1620 Sandlewood Dr, Hemet, CA 92543For SaleMLS ID #IG26171834, Cristina Caministeanu, eXp Realty of California Inc. CRMLS
- $269,9992 bd2 ba1.3k sqft9619 Crestknoll Dr, Calimesa, CA 92320For SaleMLS ID #IG26170002, Terrie Andrews, Berkshire Hathaway Homeservices California Realty. CRMLS
- $284,9002 bd2 ba1.3k sqft2230 El Rancho Cir, Hemet, CA 92545For SaleMLS ID #SW26161420, Vivian Arias, Brubaker Culton R.E. & Dev.. CRMLS
Local buyer's agents are ready to help
