You're invited to tour this beautiful home in the Olmsted Township community of Galway Bay. Discover comfort, charm, and convenience in this well maintained former model home, available for immediate occupancy. Nestled in the welcoming Galway Bay community, this 2 bedroom plus loft, 2 bath cluster home offers a thoughtful layout and quality finishes throughout. Step into the spacious eat-in kitchen, featuring ceramic tile flooring, stainless steel appliances, and warm maple cabinetry with mocha glazing. The open concept dining and living room area impresses with vaulted ceilings, remote-controlled skylights, and a cozy fireplace—perfect for relaxing evenings. The first-floor master suite offers both style and accessibility, complete with a second fireplace, and a private bath featuring a roll-in shower and a barrier-free sink designed for wheelchair access. A second bedroom and full bath are also conveniently located on the main floor. Upstairs, a large loft with generous closet space offers flexible use—ideal as an office, family room, or guest retreat. The full, very sizeable, unfinished basement presents a blank canvas for additional living space or storage. The attached 2-car garage includes a removable wheelchair ramp for added accessibility. You will enjoy this serene tucked-away community while staying close to major highways (I-71, I-480, and the Ohio Turnpike) and daily conveniences like shopping, dining, and fuel. Make arrangements to see your new home today!
Closed
$305,000
27257 Emerald Oval S, Olmsted Twp, OH 44138
2beds
1,814sqft
Single Family Residence
Built in 2005
6,838 Square Feet Lot
$339,700 Zestimate®
$168/sqft
$2,091 Estimated rent
Home value
$339,700
$323,000 - $357,000
$2,091/mo
Zestimate® history
Owner options
List your home for rent
$2,091/mo
Rent Zestimate®
Find your next renter with Zillow Rental Manager. Plus, with online applications, you can quickly screen prospective tenants – for free.
$2,091/mo
Rent Zestimate®
Refinance and save
$2,285/mo
Est. payment
Refinancing to a lower rate could help reduce your monthly payments and save thousands over the life of the loan.
$2,285/mo
Est. payment
Explore your selling options
Work with a Zillow partner agent
Leverage their expertise and Zillow's premium Showcase listings to get your home seen by more buyers.
Get startedList with your own agent
Get your home in front of millions of buyers by listing it on Zillow.
Learn how to do itSell it yourself
Take full control of how buyers see your home on Zillow by listing For Sale by Owner (FSBO).
List your homeWhat's special
Second fireplaceLarge loftFirst-floor master suiteVaulted ceilingsRemote-controlled skylightsStainless steel appliancesQuality finishes
Zillow last checked:
Listing updated:
Listed by:
Michael E Thiel 216-770-7653jill.mader1973@gmail.com,
Mader Realty, LLC.
Bought with:
Susan Hale, 2006000256
Howard Hanna
Kate Myers, 2006001144
Howard Hanna
Source: MLS Now,MLS#: 5128350 Originating MLS: Akron Cleveland Association of REALTORS
Originating MLS: Akron Cleveland Association of REALTORSFacts & features
Interior
Bedrooms & bathrooms
- Bedrooms: 2
- Bathrooms: 2
- Full bathrooms: 2
- Main level bathrooms: 2
- Main level bedrooms: 2
Primary bedroom
- Description: Flooring: Carpet
- Features: Fireplace
- Level: First
- Dimensions: 16 x 15
Bedroom
- Description: Flooring: Carpet
- Level: First
- Dimensions: 12 x 11
Primary bathroom
- Description: Flooring: Ceramic Tile
- Level: First
- Dimensions: 11 x 6
Bathroom
- Description: Flooring: Ceramic Tile
- Level: First
Dining room
- Description: Flooring: Carpet
- Features: Chandelier
- Level: First
- Dimensions: 15 x 10
Eat in kitchen
- Description: Flooring: Ceramic Tile
- Level: First
- Dimensions: 21 x 10
Living room
- Description: Flooring: Carpet
- Features: Fireplace, Vaulted Ceiling(s)
- Level: First
- Dimensions: 15 x 15
Loft
- Description: Flooring: Carpet
- Level: Second
- Dimensions: 21 x 12
Heating
- Forced Air, Gas
Cooling
- Central Air
Appliances
- Included: Dryer, Dishwasher, Microwave, Range, Refrigerator, Washer
Features
- Basement: Full,Unfinished,Sump Pump
- Number of fireplaces: 2
Interior area
- Total structure area: 1,814
- Total interior livable area: 1,814 sqft
- Finished area above ground: 1,814
Property
Parking
- Total spaces: 2
- Parking features: Attached, Garage
- Attached garage spaces: 2
Accessibility
- Accessibility features: Accessible Full Bath, Accessible Bedroom, Accessible Approach with Ramp
Features
- Levels: Two
- Stories: 2
- Patio & porch: Patio
Lot
- Size: 6,838 Square Feet
Details
- Parcel number: 26507005
Construction
Type & style
- Home type: SingleFamily
- Architectural style: Cape Cod
- Property subtype: Single Family Residence
Materials
- Brick, Vinyl Siding
- Roof: Asphalt,Fiberglass
Condition
- Year built: 2005
Utilities & green energy
- Sewer: Public Sewer
- Water: Public
Community & HOA
Community
- Security: Smoke Detector(s)
- Subdivision: Galway Bay 01
HOA
- Has HOA: Yes
- Services included: Maintenance Grounds, Reserve Fund, Snow Removal
- HOA fee: $120 monthly
- HOA name: Galway Bay Hoa
Location
- Region: Olmsted Twp
Financial & listing details
- Price per square foot: $168/sqft
- Tax assessed value: $262,800
- Annual tax amount: $7,126
- Date on market: 6/5/2025
- Cumulative days on market: 51 days
- Listing terms: Cash,Conventional,FHA,VA Loan
Price history
| Date | Event | Price |
|---|---|---|
| 7/26/2025 | Pending sale | $299,900-1.7%$165/sqft |
Source:  MLS Now #5128350 Report a problem MLS Now #5128350 Report a problem | ||
| 7/25/2025 | Sold | $305,000+1.7%$168/sqft |
Source: MLS Now #5128350 Report a problem | ||
| 6/21/2025 | Contingent | $299,900$165/sqft |
Source: MLS Now #5128350 Report a problem | ||
| 6/5/2025 | Listed for sale | $299,900+8.3%$165/sqft |
Source: MLS Now #5128350 Report a problem | ||
| 9/10/2024 | Sold | $277,000-7.2%$153/sqft |
Source: MLS Now #5061733 Report a problem | ||
| 8/26/2024 | Pending sale | $298,500$165/sqft |
Source: MLS Now #5061733 Report a problem | ||
| 8/18/2024 | Price change | $298,500-3.7%$165/sqft |
Source: MLS Now #5061733 Report a problem | ||
| 8/13/2024 | Listed for sale | $310,000+17.6%$171/sqft |
Source: MLS Now #5061733 Report a problem | ||
| 9/7/2022 | Sold | $263,500-2%$145/sqft |
Source: Public Record Report a problem | ||
| 8/4/2022 | Pending sale | $269,000$148/sqft |
Source: MLS Now #4386626 Report a problem | ||
| 7/19/2022 | Listed for sale | $269,000$148/sqft |
Source: MLS Now #4386626 Report a problem | ||
| 7/12/2022 | Contingent | $269,000$148/sqft |
Source: MLS Now #4386626 Report a problem | ||
| 7/7/2022 | Listed for sale | $269,000+53.8%$148/sqft |
Source: MLS Now #4386626 Report a problem | ||
| 8/24/2015 | Listing removed | $174,900$96/sqft |
Source: Howard Hanna - North Olmsted #3686536 Report a problem | ||
| 4/10/2015 | Price change | $174,900-2.2%$96/sqft |
Source: Howard Hanna - North Olmsted #3686536 Report a problem | ||
| 2/25/2015 | Listed for sale | $178,900-3.3%$99/sqft |
Source: Howard Hanna - North Olmsted #3686536 Report a problem | ||
| 1/8/2015 | Listing removed | $185,000$102/sqft |
Source: Howard Hanna - North Olmsted #3467340 Report a problem | ||
| 1/8/2014 | Price change | $185,000-1.1%$102/sqft |
Source: Howard Hanna - North Olmsted #3467340 Report a problem | ||
| 4/17/2011 | Price change | $187,000-6.5%$103/sqft |
Source: Howard Hanna - North Olmsted #3193694 Report a problem | ||
| 1/9/2011 | Listed for sale | $199,900-3.4%$110/sqft |
Source: Howard Hanna - North Olmsted #3193694 Report a problem | ||
| 7/24/2007 | Sold | $207,000$114/sqft |
Source: Public Record Report a problem | ||
Public tax history
| Year | Property taxes | Tax assessment |
|---|---|---|
| 2025 | $6,321 -0.9% | $91,980 |
| 2024 | $6,375 -7.3% | $91,980 +13.7% |
| 2023 | $6,874 +0.6% | $80,920 |
| 2022 | $6,836 +0.9% | $80,920 |
| 2021 | $6,775 -3.2% | $80,920 +9% |
| 2020 | $7,002 +8.7% | $74,240 |
| 2019 | $6,444 -3.5% | $74,240 |
| 2018 | $6,677 +11.6% | $74,240 +22.2% |
| 2017 | $5,985 0% | $60,730 |
| 2016 | $5,987 | $60,730 |
| 2015 | $5,987 +9.9% | $60,730 -3% |
| 2014 | $5,446 +4.5% | $62,620 |
| 2013 | $5,213 +5.9% | $62,620 |
| 2012 | $4,920 +882.2% | $62,620 -4.4% |
| 2011 | $501 0% | $65,520 |
| 2010 | $501 -88.7% | $65,520 |
| 2009 | $4,448 +6.4% | $65,520 0% |
| 2008 | $4,178 -9.9% | $65,530 |
| 2007 | $4,637 -0.1% | $65,530 |
| 2006 | $4,639 +205.8% | $65,530 +311.4% |
| 2005 | $1,517 +43.6% | $15,930 |
| 2004 | $1,056 | $15,930 |
Find assessor info on the county website
Neighborhood: 44138
Nearby homes
- $315,1003 bd3 ba1.8k sqft27251 Emerald Oval S, Olmsted Falls, OH 44138Off Market
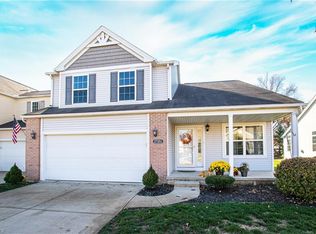
- $317,7003 bd2 ba1.8k sqft27263 Emerald Oval S, Olmsted Twp, OH 44138Off Market
- $335,0003 bd2 ba1.8k sqft27245 Emerald Oval S, Olmsted Township, OH 44138Off Market
- $293,8003 bd2 ba1.4k sqft27239 Emerald Oval S, Olmsted Twp, OH 44138Off Market
- $372,7003 bd2 ba1.8k sqft27269 Emerald Oval S, Olmsted Township, OH 44138Off Market
- $349,9993 bd3 ba3.4k sqft27242 Emerald Oval S, Olmsted Twp, OH 44138For Sale
- $387,6003 bd3 ba2.4k sqft27254 Emerald Oval S, Olmsted Twp, OH 44138Off Market
- $339,6003 bd2 ba2.1k sqft27248 Emerald Oval S, Olmsted Township, OH 44138Off Market
Nearby schools
GreatSchools rating
- 8/10Olmsted Falls Intermediate BuildingGrades: 4-5Distance: 1.2 mi
- 6/10Olmsted Falls Middle SchoolGrades: 6-8Distance: 1.1 mi
- 9/10Olmsted Falls High SchoolGrades: 9-12Distance: 1.6 mi
Schools provided by the listing agent
- District: Olmsted Falls CSD - 1822
Source: MLS Now. This data may not be complete. We recommend contacting the local school district to confirm school assignments for this home.
Get a cash offer in 3 minutes
Find out how much your home could sell for in as little as 3 minutes with a no-obligation cash offer.
Estimated market value
$339,700
Get a cash offer in 3 minutes
Find out how much your home could sell for in as little as 3 minutes with a no-obligation cash offer.
Estimated market value
$339,700
- Ohio
- Cuyahoga County
- Olmsted Falls
- 44138
- 27257 Emerald Oval S
Nearby cities
Nearby zip codes
Other Olmsted Falls Topics
