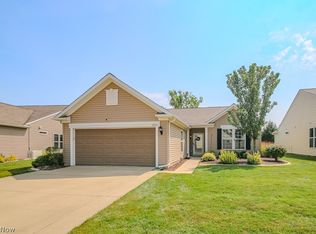
Move-in ready single-family home with 2,443 sq ft of living space (plus nearly 1,000+/- sq ft finished basement). Main level features two bedrooms and two full baths—including a first-floor master suite—an open kitchen, dining area, and a dramatic two-story living room ideal for entertaining. Second floor offers a large bedroom, full bath, and a spacious loft perfect for a home office or secondary lounge. Finished basement provides abundant additional living or storage space, great for holidays and recreation. Enjoy the private patio with retractable awning and a garage finished with nature stone flooring. Well maintained and ready to move in—schedule a showing today.
Active
Price cut: $15K (6/24)
$349,999
27242 Emerald Oval S, Olmsted Twp, OH 44138
3beds
3,443sqft
:
Get pre-qualified$2,730/mo
Single Family Residence
Built in 2003
6,316 Square Feet Lot
$-- Zestimate®
$102/sqft
$120/mo HOA
What's special
Large bedroomFirst-floor master suiteOpen kitchenDining areaNew carpetingNewer roof
- 66 days |
- 660 |
- 22 |
Likely to sell faster than
Zillow last checked:
Listing updated:
Listed by:
Aaron M Dolata 440-364-7031 aarondolatarealtor@gmail.com,
Russell Real Estate Services
Source: MLS Now,MLS#: 5214906 Originating MLS: Akron Cleveland Association of REALTORS
Originating MLS: Akron Cleveland Association of REALTORSFacts & features
Interior
Bedrooms & bathrooms
- Bedrooms: 3
- Bathrooms: 3
- Full bathrooms: 3
- Main level bathrooms: 2
- Main level bedrooms: 2
Primary bedroom
- Level: First
- Dimensions: ND x ND
Bedroom
- Level: Second
- Dimensions: ND x ND
Bedroom
- Level: First
- Dimensions: ND x ND
Primary bathroom
- Level: First
- Dimensions: ND x ND
Bathroom
- Level: First
- Dimensions: ND x ND
Bathroom
- Level: Second
- Dimensions: ND x ND
Dining room
- Level: First
- Dimensions: ND x ND
Kitchen
- Level: First
- Dimensions: ND x ND
Laundry
- Level: First
- Dimensions: ND x ND
Living room
- Level: First
- Dimensions: ND x ND
Loft
- Level: Second
- Dimensions: ND x ND
Heating
- Forced Air
Cooling
- Central Air
Appliances
- Included: Dryer, Dishwasher, Microwave, Range, Refrigerator, Washer
Features
- Basement: Full,Finished,Sump Pump
- Has fireplace: No
Interior area
- Total structure area: 3,443
- Total interior livable area: 3,443 sqft
- Finished area above ground: 2,443
- Finished area below ground: 1,000
Video & virtual tour
Property
Parking
- Total spaces: 2
- Parking features: Attached, Garage
- Attached garage spaces: 2
Features
- Levels: Two
- Stories: 2
Lot
- Size: 6,316 Square Feet
Details
- Parcel number: 26507036
- Special conditions: Estate
Construction
Type & style
- Home type: SingleFamily
- Architectural style: Colonial
- Property subtype: Single Family Residence
- Attached to another structure: Yes
Materials
- Vinyl Siding
- Roof: Asphalt,Fiberglass
Condition
- Updated/Remodeled
- Year built: 2003
Utilities & green energy
- Sewer: Public Sewer
- Water: Public
Community & HOA
Community
- Security: Smoke Detector(s)
- Subdivision: Galway Bay
HOA
- Has HOA: Yes
- Services included: Maintenance Grounds, Reserve Fund, Snow Removal
- HOA fee: $120 monthly
- HOA name: Galway Bay
Location
- Region: Olmsted Twp
Financial & listing details
- Price per square foot: $102/sqft
- Tax assessed value: $265,000
- Annual tax amount: $6,102
- Date on market: 6/1/2026
- Cumulative days on market: 53 days
Estimated market value
Not available
Estimated sales range
Not available
Not available
Price history
| Date | Event | Price |
|---|---|---|
| 8/5/2026 | Listed for sale | $349,999$102/sqft |
Source:  MLS Now #5214906 Report a problem MLS Now #5214906 Report a problem | ||
| 7/22/2026 | Pending sale | $349,999$102/sqft |
Source: MLS Now #5214906 Report a problem | ||
| 6/24/2026 | Price change | $349,999-4.1%$102/sqft |
Source: MLS Now #5214906 Report a problem | ||
| 6/1/2026 | Listed for sale | $365,000+71.4%$106/sqft |
Source: MLS Now #5214906 Report a problem | ||
| 1/27/2004 | Sold | $213,000$62/sqft |
Source: Public Record Report a problem | ||
Public tax history
| Year | Property taxes | Tax assessment |
|---|---|---|
| 2025 | $5,675 -1.3% | $92,750 |
| 2024 | $5,749 +6.9% | $92,750 +27.9% |
| 2023 | $5,379 -0.1% | $72,490 |
| 2022 | $5,385 +0.9% | $72,490 |
| 2021 | $5,337 -2% | $72,490 +9% |
| 2020 | $5,448 -5.6% | $66,500 |
| 2019 | $5,773 +14.4% | $66,500 |
| 2018 | $5,045 -6% | $66,500 +1% |
| 2017 | $5,364 0% | $65,810 |
| 2016 | $5,365 | $65,810 |
| 2015 | $5,365 -4.4% | $65,810 -3% |
| 2014 | $5,611 -7.5% | $67,830 |
| 2013 | $6,063 +5.1% | $67,830 |
| 2012 | $5,767 +0.7% | $67,830 -2.5% |
| 2011 | $5,726 +899.9% | $69,550 |
| 2010 | $573 +13.7% | $69,550 |
| 2009 | $504 -90.1% | $69,550 -8% |
| 2008 | $5,099 +2.5% | $75,600 |
| 2007 | $4,977 +2.7% | $75,600 |
| 2006 | $4,846 -0.8% | $75,600 +4% |
| 2005 | $4,884 +13.2% | $72,660 +8.6% |
| 2004 | $4,314 | $66,920 |
Find assessor info on the county website
Monthly payment
Est. payment
Payment breakdown
Explore the cost of this home by adjusting the details. Changes won't be saved.Climate risks
Neighborhood: 44138
Nearby schools
GreatSchools rating
- 8/10Olmsted Falls Intermediate BuildingGrades: 4-5Distance: 1.2 mi
- 6/10Olmsted Falls Middle SchoolGrades: 6-8Distance: 1.1 mi
- 9/10Olmsted Falls High SchoolGrades: 9-12Distance: 1.6 mi
Schools provided by the listing agent
- District: Olmsted Falls CSD - 1822
Source: MLS Now. This data may not be complete. We recommend contacting the local school district to confirm school assignments for this home.
- $349,8003 bd2 ba2.4k sqft27236 Emerald Oval S, Olmsted Township, OH 44138Off Market
- $339,6003 bd2 ba2.1k sqft27248 Emerald Oval S, Olmsted Township, OH 44138Off Market
- $305,8003 bd2 ba1.8k sqft27230 Emerald Oval S, Olmsted Township, OH 44138Off Market
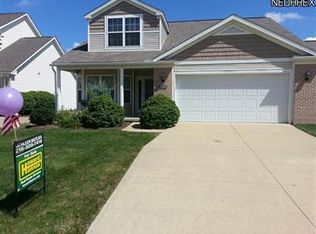
- $387,6003 bd3 ba2.4k sqft27254 Emerald Oval S, Olmsted Twp, OH 44138Off Market
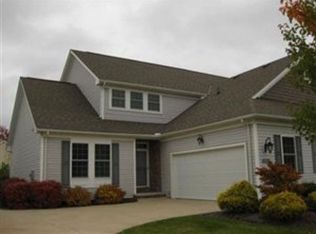
- $305,1002 bd2 ba1.4k sqft27260 Emerald Oval S, Olmsted Twp, OH 44138Off Market
- $---- bd-- ba-- sqft27260 Emerald Oval S, Olmsted Falls, OH 44138Off Market
- $297,0003 bd2 ba1.6k sqft27226 Emerald Oval S, Olmsted Twp, OH 44138Sold
- $287,4002 bd2 ba1.8k sqft27247 Emerald Oval N, Olmsted Township, OH 44138Off Market
A local agent can set up tours, give advice and negotiate with sellers.
Similar homes
- $369,9004 bd3 ba2.3k sqft8552 Usher Rd, Olmsted Township, OH 44138For Sale
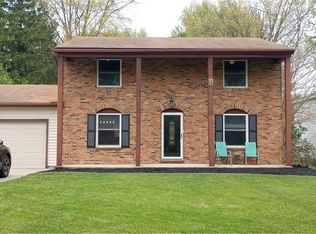 MLS ID #5197305, Judy Wargo, MAC Realty, Inc.. MLS Now
 - $340,0003 bd3 ba2k sqft3880 Clearwater Dr, Parma, OH 44134For Sale
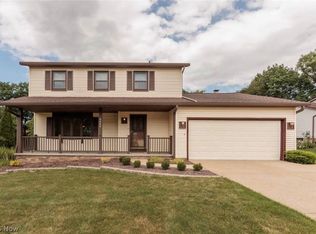 MLS ID #5233558, Kathleen DaFonseca, RE/MAX Above & Beyond. MLS Now
 - $367,0003 bd2 ba3.1k sqft13841 Stoney Creek Dr, North Royalton, OH 44133For Sale
 MLS ID #5222054, Timothy P Vanderlaan, EXP Realty, LLC.. MLS Now
 - $369,9002 bd2 ba2k sqft9237 Unionville Dr, North Ridgeville, OH 44039For Sale
 MLS ID #5233373, Stuart A Kahn, Keller Williams Living. MLS Now
 - $329,9003 bd2 ba1.7k sqft6182 Stafford Dr, North Olmsted, OH 44070For SaleMLS ID #5231827, Olivia Vasko, Russell Real Estate Services. MLS Now
- $325,0004 bd2 ba2.6k sqft4942 Lear Nagle Rd, North Ridgeville, OH 44039For SaleMLS ID #5221164, Frank F Ruma, Keller Williams Elevate. MLS Now
- $369,7004 bd2 ba2.4k sqft27561 Linwood Cir, North Olmsted, OH 44070For SaleMLS ID #5229073, Kavitha Kripakaran, Russell Real Estate Services. MLS Now
- $350,0004 bd3 ba1.9k sqft6986 Big Creek Pkwy, Middleburg Heights, OH 44130For SaleMLS ID #5215326, Shelle DePaulo, Real of Ohio. MLS Now
- $305,9993 bd2 ba2.6k sqft4503 Clague Rd, North Olmsted, OH 44070For SaleMLS ID #5232711, Marissa Rosen, McDowell Homes Real Estate Services. MLS Now
- $340,0003 bd2 ba1.8k sqft7681 Alan Pkwy, Middleburg Heights, OH 44130For SaleMLS ID #5229443, Megan L Samuels, HomeSmart Real Estate Momentum LLC. MLS Now
- $369,9003 bd3 ba2k sqft2462 Candlewood Dr, Avon, OH 44011For SaleMLS ID #5230726, Alexander J Zelinko, The Sweda Group, LLC.. MLS Now
- $420,0004 bd3 ba2.9k sqft218 Stone Ridge Way, Berea, OH 44017For SaleMLS ID #5229715, Joan Elflein, Ohio Broker Direct. MLS Now
- $385,0002 bd2 ba3.5k sqft3582 Canterbury Rd, Westlake, OH 44145For SaleMLS ID #5223338, Lou Barbee, RE/MAX Real Estate Group. MLS Now
- $374,0003 bd2 ba2.6k sqft13967 Mohawk Trl, Middleburg Heights, OH 44130For SaleMLS ID #5222652, Jenna Palmieri-Rosiu, ERA Real Solutions Realty. MLS Now
- $325,0004 bd3 ba2.4k sqft22760 Esther Ave, Fairview Park, OH 44126For SaleMLS ID #5231210, Kathryn Schenk, Keller Williams Greater Metropolitan. MLS Now
- $339,9003 bd2 ba2.5k sqft3282 Royalton Rd, North Royalton, OH 44133For SaleMLS ID #5229340, Daniel J Puttera, 2000 Professional Realty. MLS Now
- $379,9003 bd3 ba2k sqft13981 Indian Creek Dr, Middleburg Heights, OH 44130For SaleMLS ID #5215381, Michael Lewis, Russell Real Estate Services. MLS Now
- $339,9004 bd2 ba2k sqft8493 Webster Rd, Strongsville, OH 44136For SaleMLS ID #5202945, John Glatz, McCrae & Co. Real Estate, LLC. MLS Now
- $369,9003 bd2 ba1.7k sqft14450 Baywood Ln, Strongsville, OH 44136For SaleMLS ID #5222878, Keisha D Wagner, Keller Williams Living. MLS Now
- $378,9004 bd3 ba2.4k sqft26673 Sudbury Dr, North Olmsted, OH 44070For SaleMLS ID #5225844, Janice T Johnson, IIP Management, LLC.. MLS Now
