Secluded, wooded & very desirable premium location in Travis Pointe overlooking the 6th green on the golf course! This detached condo is exquisitely appointed & meticulously cared for. Open kitchen has center island with maple cabinets and solid surface countertops. Spacious formal dining room can also be used as a family room. Huge master suite with marble tile in the bathroom and jetted tub. Den with built-in cherry cabinets. Upper level is a private suite. Condo is equipped with generator hook-up, 3 1/2 car garage, space for a golf cart, extensive landscaping and lighting. Large patio with retractable awning., Primary Bath
Sold
$729,000
2726 Aspen Ct #12, Ann Arbor, MI 48108
4beds
3,794sqft
Condominium
Built in 1996
-- sqft lot
$732,300 Zestimate®
$192/sqft
$4,317 Estimated rent
Home value
$732,300
$637,000 - $849,000
$4,317/mo
Zestimate® history
Owner options
List your home for rent
$4,317/mo
Rent Zestimate®
Find your next renter with Zillow Rental Manager. Plus, with online applications, you can quickly screen prospective tenants – for free.
$4,317/mo
Rent Zestimate®
Refinance and save
$5,457/mo
Est. payment
Refinancing to a lower rate could help reduce your monthly payments and save thousands over the life of the loan.
$5,457/mo
Est. payment
Explore your selling options
Work with a Zillow partner agent
Leverage their expertise and Zillow's premium Showcase listings to get your home seen by more buyers.
Get startedList with your own agent
Get your home in front of millions of buyers by listing it on Zillow.
Learn how to do itSell it yourself
Take full control of how buyers see your home on Zillow by listing For Sale by Owner (FSBO).
List your homeWhat's special
Zillow last checked:
Listing updated:
Listed by:
Christine Faeth 734-646-9080,
Howard Hanna Real Estate
Bought with:
Stephanie Flood, 6506046818
Howard Hanna Real Estate
Source: MichRIC,MLS#: 23090514
Facts & features
Interior
Bedrooms & bathrooms
- Bedrooms: 4
- Bathrooms: 3
- Full bathrooms: 3
- Main level bedrooms: 2
Primary bedroom
- Level: Main
- Area: 468
- Dimensions: 18.00 x 26.00
Bedroom 2
- Level: Main
- Area: 169
- Dimensions: 13.00 x 13.00
Bedroom 3
- Level: Upper
- Area: 351
- Dimensions: 27.00 x 13.00
Bedroom 4
- Level: Upper
- Dimensions: 2825.00 x 0.00
Dining room
- Level: Main
- Area: 228
- Dimensions: 19.00 x 12.00
Kitchen
- Level: Main
- Area: 352
- Dimensions: 16.00 x 22.00
Laundry
- Level: Main
- Area: 120
- Dimensions: 12.00 x 10.00
Living room
- Level: Main
- Area: 812
- Dimensions: 28.00 x 29.00
Office
- Level: Main
- Area: 240
- Dimensions: 16.00 x 15.00
Heating
- Forced Air
Cooling
- Central Air
Appliances
- Included: Dishwasher, Disposal, Dryer, Microwave, Oven, Range, Refrigerator, Washer, Water Softener Owned
- Laundry: Main Level
Features
- Ceiling Fan(s)
- Flooring: Carpet, Ceramic Tile, Tile, Wood
- Basement: Crawl Space
- Number of fireplaces: 1
- Fireplace features: Gas Log
Interior area
- Total structure area: 3,794
- Total interior livable area: 3,794 sqft
- Finished area below ground: 0
Property
Parking
- Parking features: Attached, Garage Door Opener
- Has garage: Yes
Features
- Stories: 1
- Has spa: Yes
- Spa features: Hot Tub Spa
Lot
- Size: 4,791 Square Feet
- Features: Site Condo, Golf Community
Details
- Parcel number: M1313406012
- Zoning description: RH
Construction
Type & style
- Home type: Condo
- Architectural style: Contemporary
- Property subtype: Condominium
Materials
- Brick, Wood Siding
Condition
- New construction: No
- Year built: 1996
Utilities & green energy
- Water: Well
- Utilities for property: Natural Gas Connected, Cable Connected
Community & HOA
Community
- Features: Golf
- Security: Security System
- Subdivision: The Crescent At Travis Pointe
HOA
- Has HOA: Yes
- Amenities included: Detached Unit
- Services included: Trash, Snow Removal, Sewer, Maintenance Grounds
- HOA fee: $600 monthly
Location
- Region: Ann Arbor
Financial & listing details
- Price per square foot: $192/sqft
- Tax assessed value: $250,301
- Annual tax amount: $12,972
- Date on market: 8/25/2022
- Listing terms: Cash,Conventional
Price history
| Date | Event | Price |
|---|---|---|
| 10/17/2023 | Sold | $729,000-8.9%$192/sqft |
Source:  MichRIC #23090514 Report a problem MichRIC #23090514 Report a problem | ||
| 6/11/2023 | Contingent | $799,900$211/sqft |
Source:  Realcomp II #543293312 Report a problem Realcomp II #543293312 Report a problem | ||
| 4/27/2023 | Price change | $799,900-5.9%$211/sqft |
Source: Realcomp II #543293312 Report a problem | ||
| 4/7/2023 | Price change | $849,900+2.9%$224/sqft |
Source: Realcomp II #543293312 Report a problem | ||
| 11/22/2022 | Price change | $825,900-1.7%$218/sqft |
Source: Realcomp II #543290503 Report a problem | ||
| 10/3/2022 | Price change | $839,900-1.2%$221/sqft |
Source: Realcomp II #543290503 Report a problem | ||
| 8/26/2022 | Price change | $849,900-2.2%$224/sqft |
Source: Realcomp II #543290503 Report a problem | ||
| 7/8/2022 | Price change | $868,900-0.7%$229/sqft |
Source: Realcomp II #543289478 Report a problem | ||
| 7/3/2022 | Price change | $874,900-1.7%$231/sqft |
Source: Realcomp II #543289113 Report a problem | ||
| 6/24/2022 | Listed for sale | $889,900+27.1%$235/sqft |
Source: Realcomp II #543289113 Report a problem | ||
| 5/2/2021 | Listing removed | -- |
Source: Realcomp II #543277029 Report a problem | ||
| 12/16/2020 | Pending sale | $699,900$184/sqft |
Source: Realcomp II #543277029 Report a problem | ||
Public tax history
Tax history is unavailable.
Neighborhood: 48108
Nearby homes

- $729,0004 bd3 ba3.8k sqft2726 Aspen Ct, Ann Arbor, MI 48108Sold
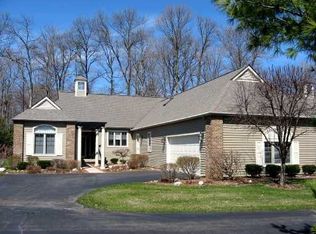
- $980,2004 bd4 ba3.4k sqft2728 Aspen Ct, Ann Arbor, MI 48108Off Market
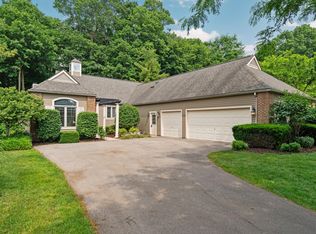
- $698,5003 bd4 ba3.1k sqft2724 Aspen Ct, Ann Arbor, MI 48108Sold
- $904,4002 bd2 ba3.1k sqft2732 Aspen Ct, Ann Arbor, MI 48108Off Market
- $535,3002 bd1 ba1.8k sqft4536 Cottonwood Dr, Ann Arbor, MI 48108Off Market
- $480,7002 bd3 ba1.8k sqft4530 Cottonwood Dr, Ann Arbor, MI 48108Off Market
- $524,9003 bd1 ba2k sqft4542 Cottonwood Dr, Ann Arbor, MI 48108Off Market
- $860,0004 bd5 ba3.5k sqft2716 Aspen Ct, Ann Arbor, MI 48108Sold
- $740,0003 bd3 ba3k sqft2736 Aspen Ct, Ann Arbor, MI 48108Sold
Nearby schools
GreatSchools rating
- 10/10Woodland Meadows Elementary SchoolGrades: K-3Distance: 2.5 mi
- 9/10Saline Middle SchoolGrades: 6-8Distance: 2.7 mi
- 10/10Saline High SchoolGrades: 9-12Distance: 2.7 mi
Schools provided by the listing agent
- Elementary: Woodland Meadows Elementary School
- Middle: Saline Middle School
- High: Saline High School
Source: MichRIC. This data may not be complete. We recommend contacting the local school district to confirm school assignments for this home.
Get a cash offer in 3 minutes
Find out how much your home could sell for in as little as 3 minutes with a no-obligation cash offer.
Estimated market value
$732,300
Get a cash offer in 3 minutes
Find out how much your home could sell for in as little as 3 minutes with a no-obligation cash offer.
Estimated market value
$732,300
- Michigan
- Washtenaw County
- Ann Arbor
- 48108
- 2726 Aspen Ct Unit 12
Nearby cities
Nearby neighborhoods
Nearby zip codes
Other Ann Arbor Topics
