Skip main navigation
Sold for $485,000
  • $485,000

    2726 Aspen Dr, Hampstead, MD 21074

    4beds
    2,140sqft
    Single Family Residence
    Built in 1978
    3.01 Acres Lot
    $485,100 Zestimate®
    $227/sqft
    $2,693 Estimated rent

    Home value

    $485,100

    $461,000 - $509,000

    $2,693/mo

    Zestimate® history
    Loading
    Loading...

    Owner options

    List your home for rent

    $2,693/mo

    Rent Zestimate®

    Find your next renter with Zillow Rental Manager. Plus, with online applications, you can quickly screen prospective tenants – for free.

    Learn more

    $2,693/mo

    Rent Zestimate®

    Refinance and save

    $2,954/mo

    Est. payment

    Refinancing to a lower rate could help reduce your monthly payments and save thousands over the life of the loan.

    See today's rates

    $2,954/mo

    Est. payment

    Explore your selling options

    Work with a Zillow partner agent

    Leverage their expertise and Zillow's premium Showcase listings to get your home seen by more buyers.

    Get started

    List with your own agent

    Get your home in front of millions of buyers by listing it on Zillow.

    Learn how to do it

    Sell it yourself

    Take full control of how buyers see your home on Zillow by listing For Sale by Owner (FSBO).

    List your home

    What's special

    Ultimate peace and privacyOutdoor oasisExpansive propertyBright welcoming layoutPrivate fourth bedroomLuxurious heated floorsComfortable bedrooms
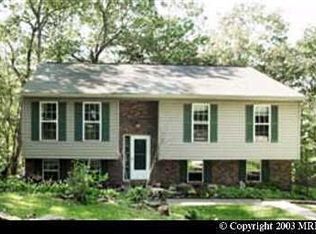

    We have received multiple offers. The sellers have set a deadline for Sunday, June 7th at 5:00 PM. Welcome to your private sanctuary at 2726 Aspen Drive! Nestled on a spectacular 3-acre lot in Hampstead, this beautiful 4-bedroom, 2-bathroom home offers the perfect combination of natural tranquility and functional living space. The main level features a bright, welcoming layout featuring three comfortable bedrooms and a well-appointed full bathroom. Head downstairs to the fully finished lower level, which boasts a private fourth bedroom and a second full bath—complete with luxurious heated floors. This separate space is ideal for a guest suite, an multi-generational living arrangement, or a quiet home office setup. Step outside to discover your own outdoor oasis. The expansive property is mainly wooded, ensuring ultimate peace and privacy to the rear of the home. Relax or entertain guests on the large deck overlooking your acreage. The exterior also features a portion of the yard securely fenced in, as well as a large shed providing excellent additional storage for tools and outdoor equipment. Don’t miss your opportunity to own this peaceful Carroll County retreat—schedule your tour today!

    Zillow last checked:

    Listing updated:

    Listed by:

    Robert Flynn 443-904-1963,

    Long & Foster Real Estate, Inc.

    Bought with:

    Ryan Breeden, 604916

    Long & Foster Real Estate, Inc.

    Source: Bright MLS,MLS#: MDCR2035238MLS Logo

    Facts & features

    Interior

    Bedrooms & bathrooms
    • Bedrooms: 4
    • Bathrooms: 2
    • Full bathrooms: 2
    • Main level bathrooms: 1
    • Main level bedrooms: 3
    Basement
    • Area: 1008
    Heating
    • Forced Air, Electric
    Cooling
    • Central Air, Electric
    Appliances
    • Included: Electric Water Heater
    Features
    • Basement: Rear Entrance,Partially Finished
    • Number of fireplaces: 1
    Interior area
    • Total structure area: 2,140
    • Total interior livable area: 2,140 sqft
    • Finished area above ground: 1,132
    • Finished area below ground: 1,008

    Property

    Parking
    • Total spaces: 6
    • Parking features: Driveway, Attached Carport
    • Carport spaces: 1
    • Uncovered spaces: 5
    Accessibility
    • Accessibility features: None
    Features
    • Levels: Split Foyer,Two
    • Stories: 2
    • Pool features: None
    Lot
    • Size: 3.01 Acres
    • Features: Backs to Trees, Cul-De-Sac
    Details
    • Additional structures: Above Grade, Below Grade
    • Parcel number: 0708026319
    • Zoning: CONSE
    • Special conditions: Standard

    Construction

    Type & style
    • Home type: SingleFamily
    • Property subtype: Single Family Residence
    Materials
    • Combination, Brick
    • Foundation: Block
    Condition
    • New construction: No
    • Year built: 1978

    Utilities & green energy

    • Sewer: Private Sewer, Private Septic Tank
    • Water: Private

    Community & HOA

    Community
    • Subdivision: None Available
    HOA
    • Has HOA: No
    Location
    • Region: Hampstead

    Financial & listing details

    • Price per square foot: $227/sqft
    • Tax assessed value: $417,167
    • Annual tax amount: $4,539
    • Date on market: 6/3/2026
    • Listing agreement: Exclusive Right To Sell
    • Inclusions: Playground Set
    • Ownership: Fee Simple

    Price history

    DateEventPrice
    6/23/2026Sold$485,000+4.3%$227/sqft
    Source: Bright MLS #MDCR2035238 Report a problem
    6/8/2026Contingent$465,000$217/sqft
    Source: Bright MLS #MDCR2035238 Report a problem
    6/3/2026Listed for sale$465,000+84.5%$217/sqft
    Source: Bright MLS #MDCR2035238 Report a problem
    11/18/2009Sold$252,000+0.8%$118/sqft
    Source: Public Record Report a problem
    9/16/2009Price change$249,900-5.7%$117/sqft
    Source: RE/MAX American Dream #CR7134486 Report a problem
    8/16/2009Listed for sale$264,900$124/sqft
    Source: RE/MAX American Dream #CR7134486 Report a problem

    Public tax history

    YearProperty taxesTax assessment
    2025$4,539 +7.2%$396,400 +5.7%
    2024$4,236 +6.1%$374,900 +6.1%
    2023$3,993 +6.5%$353,400 +6.5%
    2022$3,750 +5.3%$331,900 +5.3%
    2021$3,562 +5.6%$315,200 +5.6%
    2020$3,373 +5.9%$298,500 +5.9%
    2019$3,184 +1.2%$281,800 +1.2%
    2018$3,145 +1.3%$278,333 +1.3%
    2017$3,106 $274,867 +1.3%
    2016-- $271,400
    2015-- $271,400
    2014-- $271,400 -3%
    2013-- $279,800
    2012-- $279,800
    2011-- $279,800 -19.2%
    2010-- $346,470 +8.8%
    2009-- $318,570 +9.6%
    2008-- $290,670 +10.6%
    2007-- $262,770 +14.6%
    2006-- $229,340 +17.1%
    2005-- $195,910 +20.6%
    2004-- $162,480 +4.4%
    2003-- $155,610 +4.6%
    2002-- $148,740 +4.8%
    2001-- $141,870
    Find assessor info on the county website

    Neighborhood: 21074

    Nearby schools

    GreatSchools rating
    Schools provided by the listing agent
    • Elementary: Hampstead
    • Middle: Shiloh
    • High: Manchester Valley
    • District: Carroll County Public Schools

    Source: Bright MLS. This data may not be complete. We recommend contacting the local school district to confirm school assignments for this home.

    Get a cash offer in 3 minutes
    Find out how much your home could sell for in as little as 3 minutes with a no-obligation cash offer.
    Estimated market value
    $485,100
    Get a cash offer in 3 minutes
    Find out how much your home could sell for in as little as 3 minutes with a no-obligation cash offer.
    Estimated market value
    $485,100