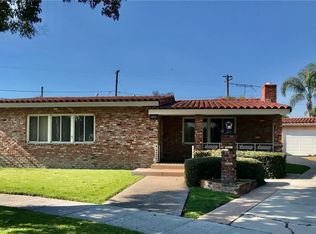
Welcome to 2726 Chatwin Ave, nestled on a quiet street in the highly sought-after Los Altos neighborhood. This charming Whaley-built pool home offers 3 bedrooms, 2 bathrooms, and a host of thoughtful upgrades and modern conveniences. As you arrive, you’ll notice the freshly painted exterior, custom brick planters, extended wide driveway, and a welcoming front porch—perfect for enjoying your morning coffee. Inside, beautiful warm wood flooring flows throughout the main living spaces and into the beautifully upgraded kitchen. The kitchen features quartz countertops, a subway tile backsplash, stainless steel appliances, and a functional island that opens to the living and dining areas—ideal for entertaining. The living and dining space showcases stunning open-beamed ceilings, a cozy fireplace, and a large sliding door that leads to the backyard and sparkling pool area. The pool is ready for summer and kept comfortable with a newer heater, while the pergola provides the perfect shaded spot for relaxing or gathering with friends and family. Back inside, you’ll find crown molding, modern oversized baseboards, and tasteful neutral paint throughout the home. The spacious primary suite offers a remodeled bathroom with a step-in shower and quartz countertops. The hall bathroom features a deep soaking tub, dual sinks, and a generous linen closet for extra storage. The additional two bedrooms are also well-sized, with one currently serving as a home office. Recent improvements include a newer two-car garage door, pool pump and heater, new furnace, and upgraded kitchen and bathrooms.
For golf enthusiasts, the garage has been transformed into an impressive golf simulator space featuring a newly installed Foresight GC3 Launch Monitor, 85” Samsung flat screen, Lenovo gaming computer, and SIGPRO Softy 4' x 10' golf mat. The garage is also newly insulated and can easily be converted back to a traditional garage if desired.
This home is located in the coveted Prisk Elementary, Stanford Middle School & Millikan High School district. Close to shopping, transportation, and entertainment.
This is a wonderful opportunity you won’t want to miss.
Sold for $1,075,000
Zillow last checked:
Listing updated:
Bought with:
Alex Bocanegra, DRE #01792098
Real Broker
Source: CRMLS,MLS#: PW26097910 Originating MLS: California Regional MLS
Originating MLS: California Regional MLSPrice history
| Date | Event | Price |
|---|---|---|
| 6/17/2026 | Sold | $1,075,000-2.3%$741/sqft |
Source:  CRMLS #PW26097910 Report a problem CRMLS #PW26097910 Report a problem | ||
| 6/1/2026 | Pending sale | $1,100,000$759/sqft |
Source: CRMLS #PW26097910 Report a problem | ||
| 5/19/2026 | Contingent | $1,100,000$759/sqft |
Source: CRMLS #PW26097910 Report a problem | ||
| 5/11/2026 | Listed for sale | $1,100,000+57.1%$759/sqft |
Source: CRMLS #PW26097910 Report a problem | ||
| 9/8/2017 | Sold | $700,000+0%$483/sqft |
Source: Public Record Report a problem | ||
| 8/7/2017 | Pending sale | $699,900$483/sqft |
Source: First Team Real Estate #PW17161552 Report a problem | ||
| 7/27/2017 | Price change | $699,900-3.5%$483/sqft |
Source: First Team Real Estate #PW17161552 Report a problem | ||
| 7/15/2017 | Listed for sale | $725,000+33%$500/sqft |
Source: First Team Real Estate #PW17161552 Report a problem | ||
| 11/21/2006 | Sold | $545,000$376/sqft |
Source: Public Record Report a problem | ||
Nearby homes


Get a cash offer in 3 minutes
Find out how much your home could sell for in as little as 3 minutes with a no-obligation cash offer.
Estimated market value
$1,074,400
