Skip main navigation
Sold for $1,195,000
  • Listed by: Keller Williams Pacific Estate • Elizabeth Romero • Contact: 562-513-7800
    Bought with: Fiv Realty Co
    $1,195,000

    5600 E Deborah St, Long Beach, CA 90815

    3beds
    1,716sqft
    Single Family Residence
    Built in 1954
    6,699 Square Feet Lot
    $1,185,800 Zestimate®
    $696/sqft
    $4,859 Estimated rent

    Home value

    $1,185,800

    $1.07M - $1.32M

    $4,859/mo

    Zestimate® history
    Loading
    Loading...

    Owner options

    List your home for rent

    $4,859/mo

    Rent Zestimate®

    Find your next renter with Zillow Rental Manager. Plus, with online applications, you can quickly screen prospective tenants – for free.

    Learn more

    $4,859/mo

    Rent Zestimate®

    Refinance and save

    $7,588/mo

    Est. payment

    Refinancing to a lower rate could help reduce your monthly payments and save thousands over the life of the loan.

    See today's rates

    $7,588/mo

    Est. payment

    Explore your selling options

    Work with a Zillow partner agent

    Leverage their expertise and Zillow's premium Showcase listings to get your home seen by more buyers.

    Get started

    List with your own agent

    Get your home in front of millions of buyers by listing it on Zillow.

    Learn how to do it

    Sell it yourself

    Take full control of how buyers see your home on Zillow by listing For Sale by Owner (FSBO).

    List your home

    What's special

    Cozy fireplaceSprawling backyardPrivate primary suiteMature lemon treeCorner lotChic tile flooringCharming dutch side door
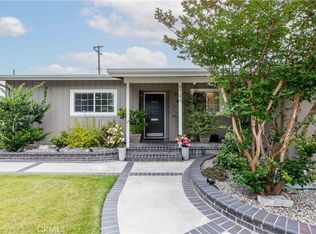
    Nestled in the highly desirable Los Altos community of Long Beach, this stunning mid-century modern home effortlessly blends timeless charm with contemporary upgrades. Situated on a coveted corner lot, the freshly painted exterior showcases stylish board and batten details, seamless rain gutters, modern exterior doors, and a charming Dutch side door. A custom flagstone front porch adds to the home's inviting curb appeal. Inside, you will discover a bright and inviting living room with a cozy fireplace, and luxury vinyl flooring in the living and family rooms for a seamless flow. The home features spacious bedrooms with beautiful wood flooring, including a private primary suite, offering a serene retreat with ample space and natural light. Modern upgrades include an upgraded HVAC system, an upgraded electrical panel, and a 220V electric car charger in the garage for added convenience. A mini-split heater and AC in the family room ensure year-round comfort. The middle bath features chic tile flooring, adding a touch of personality and style. The sprawling backyard is designed for outdoor enjoyment, complete with a custom playset and a mature lemon tree—perfect for fresh homemade lemonade. This lovely home is in a prime location near shops, transportation, and the highly desirable Prisk Elementary and Stanford Middle School. Don’t miss the opportunity to call this beautifully upgraded home your own in one of Long Beach’s most sought-after neighborhoods!

    Zillow last checked:

    Listing updated:

    Listed by:

    Elizabeth Romero DRE #01445452 562-208-0158,

    Keller Williams Pacific Estate

    Bought with:

    David Goodwin, DRE #01940769

    Fiv Realty Co

    Source: CRMLS,MLS#: PW25064849MLS LogoOriginating MLS: California Regional MLS

    Facts & features

    Interior

    Bedrooms & bathrooms
    • Bedrooms: 3
    • Bathrooms: 2
    • Full bathrooms: 1
    • 3/4 bathrooms: 1
    • Main level bathrooms: 2
    • Main level bedrooms: 3
    Rooms
    • Room types: Family Room, Primary Bathroom, Primary Bedroom, Dining Room
    Primary bedroom
    • Features: Primary Suite
    Bathroom
    • Features: Bathtub, Linen Closet, Stone Counters, Tub Shower
    Kitchen
    • Features: Solid Surface Counters
    Heating
    • Central
    Cooling
    • Central Air
    Appliances
    • Included: Built-In Range, Dishwasher, Electric Cooktop, Disposal, Refrigerator
    • Laundry: Inside, Laundry Room
    Features
    • Ceiling Fan(s), Separate/Formal Dining Room, Recessed Lighting, Primary Suite
    • Flooring: Tile, Vinyl, Wood
    • Doors: Sliding Doors
    • Has fireplace: Yes
    • Fireplace features: Living Room
    • Common walls with other units/homes: No Common Walls
    Interior area
    • Total interior livable area: 1,716 sqft

    Property

    Parking
    • Total spaces: 2
    • Parking features: Door-Multi, Garage
    • Attached garage spaces: 2
    Accessibility
    • Accessibility features: None
    Features
    • Levels: One
    • Stories: 1
    • Entry location: front door
    • Patio & porch: Rear Porch, Front Porch
    • Exterior features: Rain Gutters
    • Pool features: None
    • Spa features: None
    • Fencing: Block
    • Has view: Yes
    • View description: None
    Lot
    • Size: 6,699 Square Feet
    • Features: Corner Lot, Front Yard, Sprinklers In Front, Sprinklers Timer, Sprinkler System
    Details
    • Parcel number: 7227024014
    • Special conditions: Standard

    Construction

    Type & style
    • Home type: SingleFamily
    • Architectural style: Mid-Century Modern
    • Property subtype: Single Family Residence
    Materials
    • Stucco
    • Foundation: Raised
    • Roof: Shingle
    Condition
    • Additions/Alterations
    • New construction: No
    • Year built: 1954
    Details
    • Builder name: Whaley

    Utilities & green energy

    • Electric: Electricity - On Property, 220 Volts in Garage
    • Sewer: Sewer Tap Paid
    • Water: Public
    • Utilities for property: Cable Connected, Electricity Connected, Natural Gas Connected, Sewer Connected

    Community & HOA

    Community
    • Features: Curbs, Street Lights, Sidewalks
    • Security: Carbon Monoxide Detector(s), Smoke Detector(s)
    Location
    • Region: Long Beach

    Financial & listing details

    • Price per square foot: $696/sqft
    • Tax assessed value: $930,117
    • Annual tax amount: $15,562
    • Date on market: 3/25/2025
    • Cumulative days on market: 7 days
    • Listing terms: Cash to New Loan,Conventional

    Price history

    DateEventPrice
    5/6/2025Sold$1,195,000+0.4%$696/sqft
    Source: CRMLS #PW25064849 Report a problem
    4/15/2025Pending sale$1,190,000$693/sqft
    Source: CRMLS #PW25064849 Report a problem
    4/4/2025Contingent$1,190,000$693/sqft
    Source: CRMLS #PW25064849 Report a problem
    3/27/2025Listed for sale$1,190,000+33.1%$693/sqft
    Source: CRMLS #PW25064849 Report a problem
    7/29/2022Sold$894,000-0.6%$521/sqft
    Source: Public Record Report a problem
    7/26/2022Pending sale$899,000$524/sqft
    Source: CRMLS #PW22120197 Report a problem
    7/5/2022Contingent$899,000$524/sqft
    Source: CRMLS #PW22120197 Report a problem
    6/23/2022Listed for sale$899,000$524/sqft
    Source: CRMLS #PW22120197 Report a problem

    Public tax history

    YearProperty taxesTax assessment
    2025$15,562 +32.2%$930,117 +2%
    2024$11,769 +1.7%$911,880 +2%
    2023$11,574 +13.2%$894,000 +853.8%
    2022$10,221 +617.6%$93,734 +2%
    2021$1,424 +0.5%$91,897 +1%
    2020$1,417 $90,955 +2%
    2019$1,417 +9.3%$89,173 +2%
    2018$1,297 $87,426 +2%
    2017$1,297 +1.5%$85,713 +2%
    2016$1,278 +8.2%$84,033 +1.5%
    2015$1,181 +3.7%$82,772 +2%
    2014$1,139 $81,152 +2.5%
    2012-- $79,203 +2%
    2011-- $77,651 +0.8%
    2010-- $77,071 -0.2%
    2009-- $77,255 +2%
    2008-- $75,741 +2%
    2007-- $74,257 +2%
    2006-- $72,802
    2005-- $72,802 +4%
    2004-- $69,977 +1.9%
    2003-- $68,695 +2%
    2002-- $67,349 +4%
    2000-- $64,735
    Find assessor info on the county website

    Neighborhood: City College Area

    Nearby schools

    GreatSchools rating
    Schools provided by the listing agent
    • Elementary: Prisk
    • Middle: Stanford
    • High: Millikan

    Source: CRMLS. This data may not be complete. We recommend contacting the local school district to confirm school assignments for this home.

    Get a cash offer in 3 minutes
    Find out how much your home could sell for in as little as 3 minutes with a no-obligation cash offer.
    Estimated market value
    $1,185,800
    Get a cash offer in 3 minutes
    Find out how much your home could sell for in as little as 3 minutes with a no-obligation cash offer.
    Estimated market value
    $1,185,800