Skip main navigation
Off market
  • $515,000

    2726 E West Ln, Quinton, VA 23141

    5beds
    3,019sqft
    Detached
    Built in 2007
    10,018 Square Feet Lot
    $515,000 Zestimate®
    $171/sqft
    $3,400 Estimated rent

    Home value

    $515,000

    $489,000 - $541,000

    $3,400/mo

    Zestimate® history
    Loading
    Loading...

    Owner options

    List your home for rent

    $3,400/mo

    Rent Zestimate®

    Find your next renter with Zillow Rental Manager. Plus, with online applications, you can quickly screen prospective tenants – for free.

    Learn more

    $3,400/mo

    Rent Zestimate®

    Refinance and save

    $3,142/mo

    Est. payment

    Refinancing to a lower rate could help reduce your monthly payments and save thousands over the life of the loan.

    See today's rates

    $3,142/mo

    Est. payment

    Explore your selling options

    Work with a Zillow partner agent

    Leverage their expertise and Zillow's premium Showcase listings to get your home seen by more buyers.

    Get started

    List with your own agent

    Get your home in front of millions of buyers by listing it on Zillow.

    Learn how to do it

    Sell it yourself

    Take full control of how buyers see your home on Zillow by listing For Sale by Owner (FSBO).

    List your home

    What's special

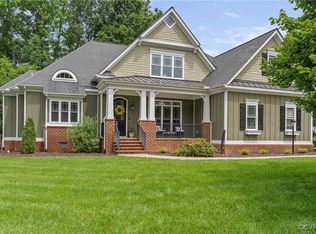
    Beautiful Craftsman style 5 bedroom 3.5 bath 3000 sq. ft. home on professionally landscaped corner site in Patriots Landing, loaded with upgrades and move in ready! Gleaming hardwood floors throughout the first level, ceramic tile in 2nd level baths and laundry. Plantation blinds at all windows, custom closets installed by Closet Factory in the 4 second level bedrooms, ceiling fans throughout, paver stone patio with firepit in the fenced rear yard. Never be in the dark again during power failures as the home is equipped with an automatic stand by generator. Three zoned heat and air-conditioning with a natural gas fired first level unit and electric heat pumps for the 2nd and 3rd levels. Third level includes the 5th bedroom, with ample closet and en-suite bath, plus walk in attic room. Double width concrete paved driveway to side load garage with carriage house style door and finished interior walls and ceiling. Debris free gutters and lawn sprinkler system (on separate water meter). Owners have contracted with Virginia Green Lawn Care for scheduled fertilizer and lawn treatments.

    This property is off market, which means it's not currently listed for sale or rent on Zillow. This may be different from what's available on other websites or public sources.

    Facts & features

    Interior

    Bedrooms & bathrooms
    • Bedrooms: 5
    • Bathrooms: 4
    • Full bathrooms: 3
    • 1/2 bathrooms: 1
    • Main level bathrooms: 1
    Heating
    • Heat pump, Electric, Gas
    Cooling
    • Central
    Appliances
    • Included: Dishwasher, Dryer, Microwave, Range / Oven, Refrigerator, Washer
    • Laundry: Washer Hookup, Dryer Hookup
    Features
    • Ceiling Fan(s), Kitchen Island, Pantry, Double Vanity, Walk-In Closet(s), High Ceilings, Dining Area, Formal Dining Room, Soaking Tub, Tray Ceiling(s), MBR Bath, Countertops - Granite/Stone, Internet Ready
    • Flooring: Tile, Carpet, Hardwood
    • Windows: Thermal Windows
    • Basement: Crawl Space
    • Attic: Walk-In, Floored
    • Has fireplace: Yes
    • Fireplace features: Electric
    Interior area
    • Structure area source: Per Owner
    • Total interior livable area: 3,019 sqft

    Property

    Parking
    • Total spaces: 2
    • Parking features: Garage - Attached
    Features
    • Patio & porch: Deck, Patio, Porch, Front Porch
    • Exterior features: Vinyl
    • Pool features: Community
    • Fencing: Rear Only, Vinyl/PVC
    • On waterfront: Yes
    • Waterfront features: Lake, Access, Walk To Water
    • Frontage length: 166.0000
    Lot
    • Size: 10,018 Square Feet
    • Features: Level, Corner Lot, Landscaped, Park Like
    Details
    • Parcel number: 19G11117
    • Zoning: PUD
    • Zoning description: PUD
    • Other equipment: Generator

    Construction

    Type & style
    • Home type: SingleFamily
    • Architectural style: Craftsman
    • Property subtype: Detached
    Materials
    • Roof: Asphalt
    Condition
    • Year built: 2007

    Utilities & green energy

    • Sewer: Public Sewer
    • Water: Public Water
    • Utilities for property: Cable Available

    Community & HOA

    HOA
    • Has HOA: Yes
    • Amenities included: Association
    • Services included: Pool, Clubhouse, Recreational Facilities, Comm Ar Mnt, Water Access
    • HOA fee: $70 monthly
    Location
    • Region: Quinton

    Financial & listing details

    • Price per square foot: $171/sqft
    • Tax assessed value: $463,600
    • Annual tax amount: $2,735

    Price history

    DateEventPrice
    7/29/2021Sold$387,000-0.5%$128/sqft
    Source: WMLS #2102532 Report a problem
    7/2/2021Pending sale$389,000$129/sqft
    Source: WMLS #2102532 Report a problem
    6/21/2021Listed for sale$389,000+5.2%$129/sqft
    Source: WMLS #2102532 Report a problem
    1/31/2020Listing removed$369,900$123/sqft
    Source: Francisco,Robinson & Assoc.RL #1922640 Report a problem
    11/21/2019Listing removed$2,000-11.1%$1/sqft
    Source: Francisco, Robinson & Assoc. #1903427 Report a problem
    10/19/2019Price change$369,900-1.3%$123/sqft
    Source: Francisco,Robinson & Assoc.RL #1922640 Report a problem
    10/18/2019Listed for rent$2,250$1/sqft
    Source: Francisco,Robinson & Assoc.RL #1927173 Report a problem
    7/10/2019Listed for sale$374,900-15%$124/sqft
    Source: Francisco,Robinson & Assoc.RL #1922640 Report a problem
    4/10/2019Listing removed$2,250$1/sqft
    Source: Francisco,Robinson & Assoc.RL #1904383 Report a problem
    2/14/2019Listed for rent$2,250$1/sqft
    Source: Francisco,Robinson & Assoc.RL #1904383 Report a problem
    10/22/2013Listing removed$441,000$146/sqft
    Source: Visual Tour #1320129 Report a problem
    8/2/2013Listed for sale$441,000+11.7%$146/sqft
    Source: Visual Tour #1320129 Report a problem
    8/8/2007Sold$394,712$131/sqft
    Source: Public Record Report a problem

    Public tax history

    YearProperty taxesTax assessment
    2024$2,735 +6.3%$463,600 +20.7%
    2023$2,573 $384,100
    2022$2,573 -7.2%$384,100 +9.5%
    2021$2,772 $350,900
    2020$2,772 -1.7%$350,900 +2.1%
    2019$2,819 $343,800
    2018$2,819 -2.4%$343,800 -1.2%
    2017$2,889 $348,100
    2016$2,889 +7.1%$348,100 +8.3%
    2015$2,699 $321,300
    2014-- $321,300 -8.4%
    2013-- $350,900
    2012-- $350,900 -4.1%
    2011-- $365,800
    2010-- $365,800 -2.4%
    2009-- $374,900 +10%
    2008-- $340,700
    Find assessor info on the county website

    Neighborhood: 23141

    Nearby schools

    GreatSchools rating
    Schools provided by the listing agent
    • Elementary: G. W. Watkins
    • Middle: New Kent
    • High: New Kent

    Source: The MLS. This data may not be complete. We recommend contacting the local school district to confirm school assignments for this home.

    Get a cash offer in 3 minutes
    Find out how much your home could sell for in as little as 3 minutes with a no-obligation cash offer.
    Estimated market value
    $515,000
    Get a cash offer in 3 minutes
    Find out how much your home could sell for in as little as 3 minutes with a no-obligation cash offer.
    Estimated market value
    $515,000