Impeccable Custom Home in Desirable Neighborhood!
Experience the perfect blend of charm and sophistication with this beautiful custom home, offering a lifestyle of comfort and convenience in every detail. Located on a spacious corner lot in the sought-after Patriots Landing community. This 5-bedroom, 3-bath home offers an UNBEATABLE location on a cul-de-sac, across from the neighborhood playground, and just one block from the pool and clubhouse.
Upon entering, you are greeted by hardwood floors throughout that lead to an expansive living space with a stunning two-story stone fireplace and large windows overlooking a peaceful and private backyard. The chef’s kitchen is a culinary masterpiece with granite countertops, an expansive island, wine fridge, stainless-steel appliances, gas stove, whole-house surround sound, and plentiful storage space with two pantries. Off the kitchen is a private guest en-suite, accompanied by a full bath. Completing the first floor is your laundry room and spacious primary bedroom. This serene suite has cathedral ceilings, grand windows, a large walk-in closet and spa-like bathroom with a walk-in shower, and granite counters.
Hardwood floors continue as you retreat to the second floor. There you will find a large loft space—perfect for a pool table and entertaining or a play area for children. The second floor has two large bedrooms with walk-in closets, a full bath and a versatile bonus room—perfect as a fifth bedroom, office, or playroom. Enjoy added peace of mind with a whole-house generator hookup and a recently upgraded, fully encapsulated crawlspace complete with a dehumidifier.
Enjoy your fenced backyard oasis or explore the miles of walking trails, playground, four scenic lakes, a mini putting green, and a dog park—all part of the Patriots Landing lifestyle. Located in the new Quinton Elementary School district, this home offers the best in community living with easy access to a grocery stores, golf courses, restaurants, other modern amenities and natural beauty.
Sold for $625,000
$625,000
2780 Bending Birch Ln, Quinton, VA 23141
5beds
3,351sqft
Single Family Residence
Built in 2010
0.32 Acres Lot
$643,000 Zestimate®
$187/sqft
$3,171 Estimated rent
Home value
$643,000
Estimated sales range
Not available
$3,171/mo
Zestimate® history
Owner options
List your home for rent
$3,171/mo
Rent Zestimate®
Find your next renter with Zillow Rental Manager. Plus, with online applications, you can quickly screen prospective tenants – for free.
$3,171/mo
Rent Zestimate®
Refinance and save
$3,942/mo
Est. payment
Refinancing to a lower rate could help reduce your monthly payments and save thousands over the life of the loan.
$3,942/mo
Est. payment
Explore your selling options
Work with a Zillow partner agent
Leverage their expertise and Zillow's premium Showcase listings to get your home seen by more buyers.
Get startedList with your own agent
Get your home in front of millions of buyers by listing it on Zillow.
Learn how to do itSell it yourself
Take full control of how buyers see your home on Zillow by listing For Sale by Owner (FSBO).
List your homeWhat's special
Zillow last checked:
Listing updated:
Listed by:
Lindsay Dombroski info@srmfre.com,
Shaheen Ruth Martin & Fonville,
Catherine Stanley 804-517-1847,
Shaheen Ruth Martin & Fonville
Bought with:
Beth Baldwin, 0225076137
Virginia Capital Realty
Source: CVRMLS,MLS#: 2515061 Originating MLS: Central Virginia Regional MLS
Originating MLS: Central Virginia Regional MLSFacts & features
Interior
Bedrooms & bathrooms
- Bedrooms: 5
- Bathrooms: 3
- Full bathrooms: 3
Primary bedroom
- Description: Cathedral ceilings, beams, hardwoods
- Level: First
- Dimensions: 18.0 x 16.6
Bedroom 2
- Description: Hardwoods, large closet
- Level: First
- Dimensions: 12.9 x 10.9
Bedroom 3
- Description: Hardwoods, large closet
- Level: Second
- Dimensions: 13.8 x 13.0
Bedroom 4
- Description: Hardwoods, large closet
- Level: Second
- Dimensions: 12.4 x 12.9
Dining room
- Description: Large windows, hardwoods
- Level: First
- Dimensions: 13.9 x 13.0
Family room
- Description: Cathedral ceiling, stone FB, hardwoods
- Level: First
- Dimensions: 19.5 x 16.6
Foyer
- Description: Hardwoods, trim
- Level: First
- Dimensions: 13.4 x 6.9
Other
- Description: Tub & Shower
- Level: First
Other
- Description: Tub & Shower
- Level: Second
Kitchen
- Description: Granite counter, island, full height cabinets
- Level: First
- Dimensions: 20.9 x 12.4
Laundry
- Description: Tile floors, storage, separate covered entry
- Level: First
- Dimensions: 8.6 x 8.9
Recreation
- Description: great rec room or add closet for 5th bedroom
- Level: Second
- Dimensions: 23.1 x 12.2
Sitting room
- Description: Breakfast nook, large windows
- Level: First
- Dimensions: 12.4 x 6.1
Heating
- Natural Gas, Zoned
Cooling
- Central Air
Appliances
- Included: Cooktop, Dishwasher, Exhaust Fan, Disposal, Oven, Range, Tankless Water Heater, Wine Cooler, Washer
Features
- Beamed Ceilings, Bedroom on Main Level, Breakfast Area, Ceiling Fan(s), Cathedral Ceiling(s), Dining Area, Separate/Formal Dining Room, Double Vanity, Fireplace, Granite Counters, High Ceilings, Kitchen Island, Loft, Bath in Primary Bedroom, Main Level Primary, Pantry, Walk-In Closet(s)
- Flooring: Ceramic Tile, Wood
- Basement: Crawl Space
- Attic: Floored,Pull Down Stairs,Walk-In
- Number of fireplaces: 1
- Fireplace features: Gas
Interior area
- Total interior livable area: 3,351 sqft
- Finished area above ground: 3,351
- Finished area below ground: 0
Property
Parking
- Total spaces: 2
- Parking features: Attached, Garage, Garage Door Opener, Off Street, Garage Faces Rear, Garage Faces Side
- Attached garage spaces: 2
Accessibility
- Accessibility features: Accessibility Features, Accessible Full Bath, Accessible Bedroom, Accessible Kitchen, Accessible Doors
Features
- Levels: One and One Half
- Stories: 1.5
- Patio & porch: Front Porch, Porch
- Exterior features: Sprinkler/Irrigation, Porch
- Pool features: Pool, Community
- Fencing: Back Yard
- Waterfront features: Walk to Water
Lot
- Size: 0.32 Acres
- Features: Corner Lot, Landscaped, Level
- Topography: Level
Details
- Parcel number: 19G 1 1 116
- Zoning description: PUD
- Other equipment: Generator
Construction
Type & style
- Home type: SingleFamily
- Architectural style: Craftsman,Custom,Two Story
- Property subtype: Single Family Residence
Materials
- Drywall, Frame, Hardboard
- Roof: Composition
Condition
- Resale
- New construction: No
- Year built: 2010
Utilities & green energy
- Sewer: Public Sewer
- Water: Public
Community & HOA
Community
- Features: Common Grounds/Area, Clubhouse, Community Pool, Dock, Home Owners Association, Lake, Playground, Pond, Pool, Putting Green, Trails/Paths, Park
- Subdivision: Patriots Landing
HOA
- Has HOA: Yes
- Services included: Clubhouse, Common Areas, Pool(s), Recreation Facilities, Water Access
- HOA fee: $210 quarterly
Location
- Region: Quinton
Financial & listing details
- Price per square foot: $187/sqft
- Tax assessed value: $557,900
- Annual tax amount: $3,291
- Date on market: 1/16/2026
- Ownership: Individuals
- Ownership type: Sole Proprietor
Price history
| Date | Event | Price |
|---|---|---|
| 7/29/2025 | Sold | $625,000+1%$187/sqft |
Source:  CVRMLS #2515061 Report a problem CVRMLS #2515061 Report a problem | ||
| 6/17/2025 | Pending sale | $619,000$185/sqft |
Source: CVRMLS #2515061 Report a problem | ||
| 6/11/2025 | Listed for sale | $619,000+19%$185/sqft |
Source: CVRMLS #2515061 Report a problem | ||
| 12/31/2021 | Sold | $520,000+0%$155/sqft |
Source: CVRMLS #2130112 Report a problem | ||
| 12/4/2021 | Pending sale | $519,950$155/sqft |
Source: CVRMLS #2130112 Report a problem | ||
| 10/13/2021 | Listed for sale | $519,950$155/sqft |
Source: CVRMLS #2130112 Report a problem | ||
| 10/11/2021 | Pending sale | $519,950$155/sqft |
Source: CVRMLS #2130112 Report a problem | ||
| 10/2/2021 | Listed for sale | $519,950+622.2%$155/sqft |
Source: CVRMLS #2130112 Report a problem | ||
| 3/29/2010 | Sold | $72,000$21/sqft |
Source: Public Record Report a problem | ||
Public tax history
| Year | Property taxes | Tax assessment |
|---|---|---|
| 2024 | $3,292 -3% | $557,900 +10.1% |
| 2023 | $3,394 | $506,600 |
| 2022 | $3,394 -4.6% | $506,600 +12.5% |
| 2021 | $3,557 | $450,300 |
| 2020 | $3,557 -2% | $450,300 +1.7% |
| 2019 | $3,632 | $442,900 |
| 2018 | $3,632 +6.2% | $442,900 +7.5% |
| 2017 | $3,420 | $412,000 |
| 2016 | $3,420 -8.3% | $412,000 -7.2% |
| 2015 | $3,730 | $444,000 |
| 2014 | -- | $444,000 -4.7% |
| 2013 | -- | $465,800 |
| 2012 | -- | $465,800 |
Find assessor info on the county website
Neighborhood: 23141
Nearby homes
- $515,0005 bd4 ba3k sqft2726 E West Ln, Quinton, VA 23141Off Market
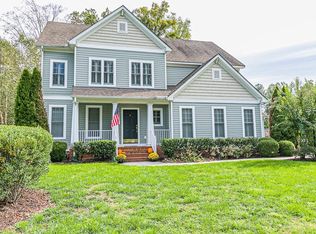
- $613,6004 bd3 ba4k sqft2747 E West Ln, Quinton, VA 23141Off Market
- $573,0005 bd4 ba3.5k sqft2759 E West Ln, Quinton, VA 23141Off Market

- $489,8003 bd3 ba2.6k sqft2794 Bending Birch Ln, Quinton, VA 23141Off Market
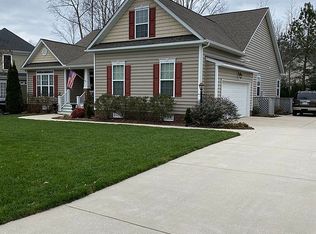
- $544,3003 bd3 ba2.8k sqft2771 E West Ln, Quinton, VA 23141Off Market
- $568,6005 bd4 ba3.3k sqft2785 E West Ln, Quinton, VA 23141Off Market
- $497,5004 bd4 ba2.9k sqft2737 Patriots Landing Dr, Quinton, VA 23141Sold
- $550,3005 bd3 ba3.4k sqft2806 Bending Birch Ln, Quinton, VA 23141Off Market
Nearby schools
GreatSchools rating
- 9/10George W. Watkins Elementary SchoolGrades: PK-5Distance: 4.9 mi
- 8/10New Kent Middle SchoolGrades: 6-8Distance: 11 mi
- 7/10New Kent High SchoolGrades: 9-12Distance: 11.1 mi
Schools provided by the listing agent
- Elementary: Quinton
- Middle: New Kent
- High: New Kent
Source: CVRMLS. This data may not be complete. We recommend contacting the local school district to confirm school assignments for this home.
Get a cash offer in 3 minutes
Find out how much your home could sell for in as little as 3 minutes with a no-obligation cash offer.
Estimated market value
$643,000
Get a cash offer in 3 minutes
Find out how much your home could sell for in as little as 3 minutes with a no-obligation cash offer.
Estimated market value
$643,000
- Virginia
- New Kent County
- Quinton
- 23141
- 2780 Bending Birch Ln
Nearby cities
Nearby zip codes
Other Quinton Topics
