Skip main navigation
Sold for $224,900
  • $224,900

    2726 Hearthwood Ln, Colorado Springs, CO 80917

    2beds
    1,000sqft
    Townhouse
    Built in 1979
    1,277 Square Feet Lot
    $214,800 Zestimate®
    $225/sqft
    $1,910 Estimated rent

    Home value

    $214,800

    $202,000 - $228,000

    $1,910/mo

    Zestimate® history
    Loading
    Loading...

    Owner options

    List your home for rent

    $1,910/mo

    Rent Zestimate®

    Find your next renter with Zillow Rental Manager. Plus, with online applications, you can quickly screen prospective tenants – for free.

    Learn more

    $1,910/mo

    Rent Zestimate®

    Refinance and save

    $1,654/mo

    Est. payment

    Refinancing to a lower rate could help reduce your monthly payments and save thousands over the life of the loan.

    See today's rates

    $1,654/mo

    Est. payment

    Explore your selling options

    Work with a Zillow partner agent

    Leverage their expertise and Zillow's premium Showcase listings to get your home seen by more buyers.

    Get started

    List with your own agent

    Get your home in front of millions of buyers by listing it on Zillow.

    Learn how to do it

    Sell it yourself

    Take full control of how buyers see your home on Zillow by listing For Sale by Owner (FSBO).

    List your home

    What's special

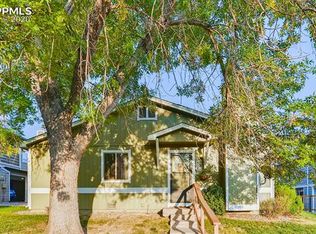
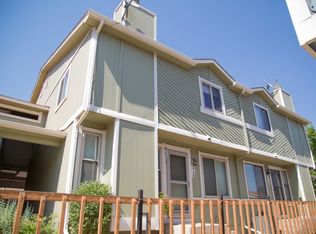
    Welcome to this charming 2-bedroom, 1-bathroom home, perfectly nestled near the scenic Palmer Park and just off Academy Blvd. This thoughtfully designed space features a primary bedroom with convenient direct access to the bathroom, which also opens to the hallway for added ease. The home's neutral color palette creates a calm and inviting atmosphere, while modern updates like the furnace, replaced in 2024, and newer vinyl windows provide comfort and efficiency. The kitchen is a true highlight, featuring replaced cabinetry and quartz countertops that are both stylish and functional. You’ll love the convenience of in-unit laundry with an included washer and dryer. Step outside to enjoy your beautiful private deck—perfect for morning coffee or evening relaxation. The attached 1-car carport adds an extra layer of convenience, offering protection for your vehicle. With its great location near outdoor recreation and amenities, this home is a perfect blend of comfort and convenience.

    Zillow last checked:

    Listing updated:

    Listed by:

    Aimee Fletcher CLHMS GRI 719-425-5020,

    Exp Realty LLC,

    Lauren Trent 720-587-7502

    Bought with:

    Mark Hrdlichka

    Prewitt Group Real Estate Advisors

    Source: elevateMLS,MLS#: 6486194MLS Logo

    Facts & features

    Interior

    Bedrooms & bathrooms
    • Bedrooms: 2
    • Bathrooms: 1
    • 3/4 bathrooms: 1
    Heating
    • Forced Air, Natural Gas
    Cooling
    • Ceiling Fan(s)
    Appliances
    • Included: 220v in Kitchen, Dishwasher, Disposal, Dryer, Oven, Refrigerator, Washer
    • Laundry: Electric Hook-up, Main Level
    Features
    • High Speed Internet, Pantry
    • Flooring: Tile, Vinyl/Linoleum, Wood Laminate
    • Has basement: No
    • Common walls with other units/homes: End Unit
    Interior area
    • Total structure area: 1,000
    • Total interior livable area: 1,000 sqft
    • Finished area above ground: 1,000
    • Finished area below ground: 0

    Property

    Parking
    • Total spaces: 1
    • Parking features: Attached, Carport, Paved Driveway
    • Attached garage spaces: 1
    • Has carport: Yes
    Accessibility
    • Accessibility features: Stairs to front entrance
    Features
    • Entry location: Second Floor
    • Patio & porch: Covered, Wood Deck
    • Fencing: None
    • Has view: Yes
    • View description: Mountain(s)
    Lot
    • Size: 1,277 Square Feet
    • Features: Hiking Trail, Near Fire Station, Near Hospital, Near Park, Near Public Transit, Near Schools, Near Shopping Center, HOA Required $, Landscaped
    Details
    • Parcel number: 6335308079

    Construction

    Type & style
    • Home type: Townhouse
    • Architectural style: Ranch
    • Property subtype: Townhouse
    • Attached to another structure: Yes
    Materials
    • Masonite, Framed on Lot
    • Foundation: Slab
    • Roof: Composite Shingle
    Condition
    • Existing Home
    • New construction: No
    • Year built: 1979

    Utilities & green energy

    • Water: Municipal

    Community & HOA

    HOA
    • Services included: Common Utilities, Covenant Enforcement, Insurance, Lawn, Snow Removal, Trash Removal
    • HOA fee: $294 monthly
    Location
    • Region: Colorado Springs

    Financial & listing details

    • Price per square foot: $225/sqft
    • Tax assessed value: $237,510
    • Annual tax amount: $535
    • Date on market: 4/25/2025
    • Listing terms: Cash,Conventional,FHA,VA Loan

    Price history

    DateEventPrice
    4/23/2025Sold$224,900$225/sqft
    Source: elevateMLS #6486194 Report a problem
    4/3/2025Pending sale$224,900$225/sqft
    Source: REcolorado as distributed by MLS GRID #5695515 Report a problem
    3/20/2025Price change$224,900-3.7%$225/sqft
    Source: elevateMLS #6486194 Report a problem
    3/14/2025Pending sale$233,500$234/sqft
    Source: REcolorado as distributed by MLS GRID #5695515 Report a problem
    3/11/2025Price change$233,500-0.6%$234/sqft
    Source: REcolorado as distributed by MLS GRID #5695515 Report a problem
    12/12/2024Price change$235,000-7.8%$235/sqft
    Source: REcolorado as distributed by MLS GRID #5695515 Report a problem
    11/23/2024Price change$254,900-2%$255/sqft
    Source: REcolorado as distributed by MLS GRID #5695515 Report a problem
    11/3/2024Price change$260,000-1.9%$260/sqft
    Source: elevateMLS #6486194 Report a problem
    10/2/2024Listed for sale$265,000+56%$265/sqft
    Source: elevateMLS #6486194 Report a problem
    7/17/2019Sold$169,900$170/sqft
    Source: Public Record Report a problem
    5/31/2019Pending sale$169,900$170/sqft
    Source: DS Real Estate #880822 Report a problem
    5/29/2019Price change$169,900-1.2%$170/sqft
    Source: DS Real Estate #880822 Report a problem
    5/21/2019Price change$172,000+1.2%$172/sqft
    Source: DS Real Estate #880822 Report a problem
    5/21/2019Pending sale$169,900$170/sqft
    Source: DS Real Estate #880822 Report a problem
    5/10/2019Listed for sale$169,900+79.8%$170/sqft
    Source: DS Real Estate #880822 Report a problem
    4/23/2007Sold$94,500$95/sqft
    Source: Public Record Report a problem

    Public tax history

    YearProperty taxesTax assessment
    2024$536 -22.1%$15,920
    2023$688 -7.9%$15,920 +29.5%
    2022$746 $12,290 -2.8%
    2021-- $12,650 +16.5%
    2020$737 +0.5%$10,860
    2019$733 +48%$10,860 +52.3%
    2018$496 -5.3%$7,130
    2017$523 +5.6%$7,130 -3.1%
    2016$496 +16.1%$7,360
    2015$427 +13.8%$7,360 +18.1%
    2014$375 $6,230
    2013-- --
    2012-- $6,840
    2011$450 $6,840 -10.2%
    2010-- $7,620
    2009-- $7,620 -9.5%
    2008-- $8,420
    2006-- $8,420 +8.6%
    2004-- $7,750
    2003$394 +3.7%$7,750 +11.8%
    2002$380 -14.7%$6,930 -9.8%
    2001$446 $7,680
    Find assessor info on the county website

    Neighborhood: East Colorado Springs

    Nearby schools

    GreatSchools rating
    Schools provided by the listing agent
    • Elementary: Penrose
    • Middle: Sabin
    • High: Mitchell
    • District: Colorado Springs 11

    Source: elevateMLS. This data may not be complete. We recommend contacting the local school district to confirm school assignments for this home.

    Get a cash offer in 3 minutes
    Find out how much your home could sell for in as little as 3 minutes with a no-obligation cash offer.
    Estimated market value
    $214,800
    Get a cash offer in 3 minutes
    Find out how much your home could sell for in as little as 3 minutes with a no-obligation cash offer.
    Estimated market value
    $214,800