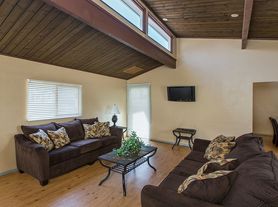
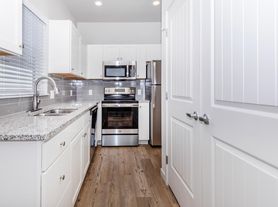
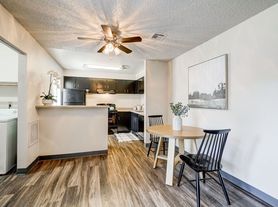
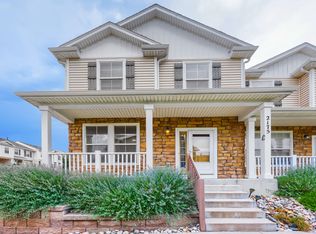
Light and bright 2-bedroom, 1-bath end-unit townhome in Village Seven featuring a convenient single-level layout and all appliances included. This 901-square-foot home offers red oak hardwood floors, ceramic tile, a wood-burning fireplace, updated lighting, ceiling fans, and access to a private outdoor area. AC and a covered carport
Additional highlights include a Jack-and-Jill bathroom with porcelain tile and marble vanity, custom closet organization, energy-efficient windows, a 96% efficient HVAC system, newer water heater and dryer, covered carport, and ample storage. Conveniently located near Palmer Park, walking trails, shopping, restaurants, public transportation, and medical facilities.
-
-
Applicants should be ready to start a lease within 2 weeks after the availability date
PHOTOGRAPHY/VIDEOGRAPHY DISCLOSURE: We do not always take new marketing pictures whenever a rental is turned over between tenants. Therefore, the photos we provide on our listings are meant to help potential residents see the general layout of a property they do not represent the current/actual condition. If you would like to better understand the condition of a listing, please schedule a personal viewing.
Portable Screening Reports:
THE PROSPECTIVE TENANT HAS THE RIGHT TO PROVIDE TO THE LANDLORD A PORTABLE TENANT SCREENING REPORT, AS DEFINED IN SECTION 38-12-902 (2.5), COLORADO REVISED STATUTES; AND IF THE PROSPECTIVE TENANT PROVIDES THE LANDLORD WITH A PORTABLE TENANT SCREENING REPORT, THE LANDLORD IS PROHIBITED FROM: CHARGING THE PROSPECTIVE TENANT A RENTAL APPLICATION FEE; OR CHARGING THE PROSPECTIVE TENANT A FEE FOR THE LANDLORD TO ACCESS OR USE THE PORTABLE TENANT SCREENING REPORT.
Office Policy for Portable Screening Reports
We will accept a portable Screening Report if the screening report meets all the following requirements.
1. The applicant is still required to apply through the link provided to the applicant.
2. The report must be dated in the past 30 days.
3. The report is required for each applicant.
4. The report must contain ALL of the following information.
o First and Last Name
o Employment and Income information
o Last known address
o Rental History
o Credit History, which includes your FICO score
o Criminal history for all federal, state, and local convictions
Amenities: with owner approval
Townhouse for rent
$1,800/moFees may apply
2732 Hearthwood Ln, Colorado Springs, CO 80917
2beds
901sqft
Price may not include required fees and charges. Price shown reflects the lease term provided. Learn more|
Townhouse
Available now
Cats, dogs OK
What's special
Red oak hardwood floorsAmple storageAll appliances includedCovered carportCustom closet organizationCeramic tileConvenient single-level layout
- 34 days |
- -- |
- -- |
Zillow last checked:
Listing updated:
Travel times

Let’s turn your rent into credit progress
Build credit history with every on-time payment and get credit for the payment you’re already making.
Facts & features
Interior
Bedrooms & bathrooms
- Bedrooms: 2
- Bathrooms: 1
- Full bathrooms: 1
Interior area
- Total interior livable area: 901 sqft
Property
Parking
- Details: Contact manager
Details
- Parcel number: 6335308076
Construction
Type & style
- Home type: Townhouse
- Property subtype: Townhouse
Building
Management
- Pets allowed: Yes
Community & HOA
Location
- Region: Colorado Springs
Financial & listing details
- Lease term: 1 Year
Price history
| Date | Event | Price |
|---|---|---|
| 7/30/2026 | Price change | $1,800-10%$2/sqft |
Source: Zillow Rentals Report a problem | ||
| 7/20/2026 | Listed for rent | $2,000+25.4%$2/sqft |
Source: Zillow Rentals Report a problem | ||
| 6/21/2026 | Listing removed | $279,950$311/sqft |
Source:  elevateMLS #3334534 Report a problem elevateMLS #3334534 Report a problem | ||
| 5/15/2026 | Listed for sale | $279,950+6.9%$311/sqft |
Source: elevateMLS #3334534 Report a problem | ||
| 8/12/2024 | Sold | $262,000+0.8%$291/sqft |
Source: elevateMLS #8292712 Report a problem | ||
| 7/11/2024 | Pending sale | $260,000$289/sqft |
Source:  REcolorado as distributed by MLS GRID #8068663 Report a problem REcolorado as distributed by MLS GRID #8068663 Report a problem | ||
| 7/11/2024 | Contingent | $260,000$289/sqft |
Source: elevateMLS #8292712 Report a problem | ||
| 6/7/2024 | Listed for sale | $260,000+85.8%$289/sqft |
Source: REcolorado as distributed by MLS GRID #8068663 Report a problem | ||
| 3/26/2023 | Listing removed | -- |
Source: Zillow Rentals Report a problem | ||
| 1/16/2023 | Price change | $1,595-3.3%$2/sqft |
Source: Zillow Rentals Report a problem | ||
| 12/19/2022 | Listed for rent | $1,650$2/sqft |
Source: Zillow Rentals Report a problem | ||
| 12/28/2017 | Sold | $139,900$155/sqft |
Source: Public Record Report a problem | ||
| 12/4/2017 | Pending sale | $139,900$155/sqft |
Source: SYNERGY REALTY GROUP INC. #8961006 Report a problem | ||
| 11/27/2017 | Listed for sale | $139,900$155/sqft |
Source: SYNERGY REALTY GROUP INC. #8961006 Report a problem | ||
| 11/22/2017 | Pending sale | $139,900$155/sqft |
Source: SYNERGY REALTY GROUP INC. #8961006 Report a problem | ||
| 11/21/2017 | Listed for sale | $139,900+66.4%$155/sqft |
Source: SYNERGY REALTY GROUP INC. #8961006 Report a problem | ||
| 10/28/2014 | Sold | $84,075-8.6%$93/sqft |
Source: Public Record Report a problem | ||
| 6/28/2014 | Listing removed | $92,000$102/sqft |
Source: Help-U-Sell Summit Properties #9707105 Report a problem | ||
| 5/13/2014 | Listed for sale | $92,000+3.4%$102/sqft |
Source: Epic Realty, Inc. Report a problem | ||
| 8/31/2013 | Listing removed | $89,000$99/sqft |
Source: Main Street Real Estate Group #741187 Report a problem | ||
| 6/12/2013 | Price change | $89,000-1%$99/sqft |
Source: Main Street Real Estate Group #741187 Report a problem | ||
| 5/8/2013 | Price change | $89,900-2.8%$100/sqft |
Source: Main Street Real Estate Group #741187 Report a problem | ||
| 3/1/2013 | Price change | $92,500-2.5%$103/sqft |
Source: Main Street Real Estate Group #741187 Report a problem | ||
| 2/6/2013 | Price change | $94,900-2.7%$105/sqft |
Source: Main Street Real Estate Group #741187 Report a problem | ||
| 1/16/2013 | Listed for sale | $97,500-7.3%$108/sqft |
Source: Main Street Real Estate Group Report a problem | ||
| 6/26/2003 | Sold | $105,200$117/sqft |
Source: Public Record Report a problem | ||
Neighborhood: East Colorado Springs
Nearby schools
GreatSchools rating
- 3/10Penrose Elementary SchoolGrades: PK-5Distance: 0.7 mi
- 6/10Sabin Middle SchoolGrades: 6-8Distance: 0.7 mi
- 1/10Mitchell High SchoolGrades: 9-12Distance: 1.6 mi