Oversized islandFirst-floor livingWooded viewStainless steel appliancesGas cooktopEnsuite bathroomAmple closet space
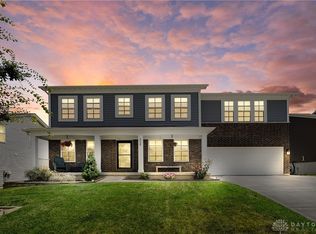
Enjoy first floor living in this approx 2500 sq.ft ranch home in Lebanon schools featuring three beds and three full baths. The primary bedroom is located on the main level and includes ample closet space and ensuite bathroom. Two addtnl beds and a full bath are on the upper level, providing privacy and separation. The fin w/o basmt w pellet stove offers a versatile flex room w screen for movie night and potential fourth bed, w full bath, providing additional living space and flexibility. The main level features an open-concept layout with a living room, dining, and kitchen. Amenities include LVP, oversized island, granite, gas cooktop, stainless steel appliances, washer/dryer. Large windows in the home allow for an abundance of natural light and a wooded view. The fenced-in yard provides a private outdoor space for relaxation or recreation w/ composite deck w gazebo and patio. This home offers first-floor living and a variety of features that may be well-suited for a range of buyers.
5 days
|
167
|
3
|
Zillow last checked:
Listing updated:
Listed by:
Kate Cool513-594-4885,
Coldwell Banker Realty513-891-8500
Source: Cincy MLS,MLS#: 1886574Originating MLS: Cincinnati Area Multiple Listing Service
Loading...
Facts & features
Interior
Bedrooms & bathrooms
Bedrooms: 3
Bathrooms: 3
Full bathrooms: 3
Primary bedroom
Features: Bath Adjoins, Walk-In Closet(s)
Level: First
Area: 306
Dimensions: 18 x 17
Bedroom 2
Level: First
Area: 100
Dimensions: 10 x 10
Bedroom 3
Level: First
Area: 100
Dimensions: 10 x 10
Bedroom 4
Area: 0
Dimensions: 0 x 0
Bedroom 5
Area: 0
Dimensions: 0 x 0
Primary bathroom
Features: Shower
Bathroom 1
Features: Full
Level: First
Bathroom 2
Features: Full
Level: First
Bathroom 3
Features: Full
Level: Lower
Dining room
Area: 0
Dimensions: 0 x 0
Family room
Area: 400
Dimensions: 16 x 25
Kitchen
Features: Pantry, Counter Bar, Eat-in Kitchen, Vinyl Floor, Kitchen Island, Wood Cabinets, Marble/Granite/Slate
Area: 100
Dimensions: 10 x 10
Living room
Area: 0
Dimensions: 0 x 0
Office
Level: Lower
Area: 255
Dimensions: 17 x 15
Heating
Forced Air, Gas
Cooling
Central Air
Appliances
Included: Dishwasher, Dryer, Disposal, Gas Cooktop, Microwave, Oven/Range, Refrigerator, Washer, Water Softener, Gas Water Heater, Water Heater (Power/Direct Vent)
Explore the cost of this home by adjusting the details. Changes won't be saved.
Principal & interest
$1,547
Mortgage insurance
$0
Property taxes
$170
Home insurance
$105
HOA fees
$0
Utilities
Not included
All calculations are estimates and provided by Zillow, Inc. for informational purposes only. Actual amounts may vary.
HOA fees may include property taxes on listings classified as Co-Ops. Contact the listing agent and/or owner for fee details.
Mortgage interest rates are dependent on a number of factors, including credit score, down payment, and repayment length. Interest rate data provided by Zillow Group Marketplace, Inc. as of 1/1/1970 from various mortgage lenders with which we have lead or other similar arrangements; the Estimated Payment is an average of those rates.
See how much you could borrow to make a competitive offer.