Skip main navigation
Sold for $480,000
  • $480,000

    2738 Leonardo Way, Middletown, OH 45005

    4beds
    3,024sqft
    Single Family Residence
    Built in 2020
    0.34 Acres Lot
    $522,900 Zestimate®
    $159/sqft
    $3,085 Estimated rent

    Home value

    $522,900

    $497,000 - $549,000

    $3,085/mo

    Zestimate® history
    Loading
    Loading...

    Owner options

    List your home for rent

    $3,085/mo

    Rent Zestimate®

    Find your next renter with Zillow Rental Manager. Plus, with online applications, you can quickly screen prospective tenants – for free.

    Learn more

    $3,085/mo

    Rent Zestimate®

    Refinance and save

    $3,736/mo

    Est. payment

    Refinancing to a lower rate could help reduce your monthly payments and save thousands over the life of the loan.

    See today's rates

    $3,736/mo

    Est. payment

    Explore your selling options

    Work with a Zillow partner agent

    Leverage their expertise and Zillow's premium Showcase listings to get your home seen by more buyers.

    Get started

    List with your own agent

    Get your home in front of millions of buyers by listing it on Zillow.

    Learn how to do it

    Sell it yourself

    Take full control of how buyers see your home on Zillow by listing For Sale by Owner (FSBO).

    List your home

    What's special

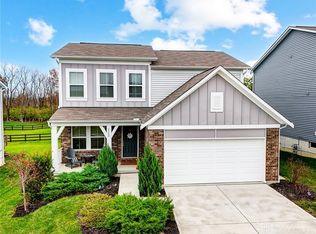
    WOW!! Absolutely stunning, sophisticated, updated, and upgraded 4 year "new" Denali model in Lebanon school district is ready for its next owner. Over 3000 square feet of finished living space plus an unfinished lower level is in truly turnkey condition. Elegant & comfortable covered front porch welcomes you home...Inside the front door, you are greeted by 9' ceilings throughout the main level, new LVP flooring (installed 6/24), & a plethora of natural light. Lovely dining room features new lighting (installed 6/24). Fantastic flex space is currently being used as an office. NEW oversized kitchen will WOW you with new 42" cabinetry (quiet close hinges), new custom tile backsplash, new Blanco sink, new quartz counters, new lighting, gas range with double ovens, & features an abundance of storage and counter space with additional counter seating. Ample mudroom offers built in storage for all of your bags, shoes, jackets, etc. & is conveniently located between the garage & laundry room. Two car garage offers additional storage, service door to exterior, & is wired for your EV charger. Upstairs, you'll find an incredible 21x17 loft space surrounded by four sizable bedrooms. Primary suite does not disappoint with new LVP flooring in bath, separate water closet, & 14x7 walk-in closet. (All four bedrooms offer walk in closets!) Unfinished lower level is awaiting your inspiration & is already plumbed for a full bath. (Custom playset in LL conveys.) Don't miss the impeccable outdoor space featuring over 1/3 acre lot, fenced rear yard, composite decking with covered/screened in section (Notice the tin roof & paddle fan!), hidden storage under deck, additional concrete patio, & more! Recent updates include...New kitchen: 2024, New LVP flooring: 6/24, Composite deck: 2023, Screened in porch: 2023, New lighting: 2024, Water softener: 2020. (Pool table, trampoline, patio furniture, and playset in rear yard can convey at appropriate contract price.) This one is a 10!! MUST SEE!!

    Zillow last checked:

    Listing updated:

    Listed by:

    Carrie B Robbins (937)436-9494,

    BHHS Professional Realty

    Bought with:

    Test Member

    Test Office

    Source: DABR MLS,MLS#: 913130MLS LogoOriginating MLS: Dayton Area Board of REALTORS

    Facts & features

    Interior

    Bedrooms & bathrooms
    • Bedrooms: 4
    • Bathrooms: 3
    • Full bathrooms: 2
    • 1/2 bathrooms: 1
    • Main level bathrooms: 1
    Primary bedroom
    • Level: Second
    • Dimensions: 19 x 18
    Bedroom
    • Level: Second
    • Dimensions: 14 x 12
    Bedroom
    • Level: Second
    • Dimensions: 13 x 12
    Bedroom
    • Level: Second
    • Dimensions: 13 x 12
    Dining room
    • Level: Main
    • Dimensions: 14 x 11
    Family room
    • Level: Main
    • Dimensions: 20 x 17
    Kitchen
    • Level: Main
    • Dimensions: 21 x 13
    Loft
    • Level: Second
    • Dimensions: 21 x 17
    Mud room
    • Level: Main
    • Dimensions: 6 x 6
    Office
    • Level: Main
    • Dimensions: 16 x 11
    Utility room
    • Level: Main
    • Dimensions: 7 x 6
    Heating
    • Forced Air, Natural Gas
    Cooling
    • Central Air
    Appliances
    • Included: Dishwasher, Disposal, Microwave, Range, Refrigerator, Water Softener, Gas Water Heater
    Features
    • Ceiling Fan(s), High Speed Internet, Kitchen/Family Room Combo, Pantry, Quartz Counters, Remodeled, Solid Surface Counters, Walk-In Closet(s)
    • Basement: Full,Unfinished
    Interior area
    • Total structure area: 3,024
    • Total interior livable area: 3,024 sqft

    Property

    Parking
    • Total spaces: 2
    • Parking features: Attached, Garage, Two Car Garage, Garage Door Opener, Storage
    • Attached garage spaces: 2
    Features
    • Levels: Two
    • Stories: 2
    • Patio & porch: Deck, Patio, Porch
    • Exterior features: Deck, Fence, Porch, Patio
    Lot
    • Size: 0.34 Acres
    Details
    • Parcel number: 08322900271
    • Zoning: Residential
    • Zoning description: Residential

    Construction

    Type & style
    • Home type: SingleFamily
    • Property subtype: Single Family Residence
    Materials
    • Brick, Vinyl Siding
    Condition
    • Year built: 2020

    Utilities & green energy

    • Electric: 220 Volts in Garage
    • Water: Public
    • Utilities for property: Natural Gas Available, Sewer Available, Water Available, Cable Available

    Community & neighborhood

    Security
    • Security features: Smoke Detector(s)
    Location
    • Region: Middletown
    • Subdivision: Renaissance Ii 4

    HOA & financial

    HOA
    • Has HOA: Yes
    • HOA fee: $700 annually
    • Amenities included: Trail(s)
    • Services included: Playground, Pool(s)
    • Association name: Towne Properties
    • Association phone: 513-489-4059

    Other

    Other facts
    • Listing terms: Conventional,FHA,VA Loan

    Price history

    DateEventPrice
    7/17/2024Sold$480,000+0%$159/sqft
    Source: DABR MLS #913130 Report a problem
    6/19/2024Pending sale$479,900$159/sqft
    Source: DABR MLS #913130 Report a problem
    6/12/2024Listed for sale$479,900+46.6%$159/sqft
    Source: DABR MLS #913130 Report a problem
    11/27/2020Sold$327,436$108/sqft
    Source: Cincy MLS #1670658 Report a problem

    Public tax history

    YearProperty taxesTax assessment
    2025$6,194 +20.6%$150,350 +20.8%
    2024$5,137 +9.3%$124,480 +18.2%
    2023$4,701 +16821.4%$105,300 +16535.1%
    2022$28 +6.2%$633
    2021$26 -15.3%$633
    2020$31 $633

    Find assessor info on the county website

    Neighborhood: 45005

    Nearby schools

    GreatSchools rating
    Schools provided by the listing agent
    • District: Lebanon

    Source: DABR MLS. This data may not be complete. We recommend contacting the local school district to confirm school assignments for this home.

    Get a cash offer in 3 minutes
    Find out how much your home could sell for in as little as 3 minutes with a no-obligation cash offer.
    Estimated market value
    $522,900
    Get a cash offer in 3 minutes
    Find out how much your home could sell for in as little as 3 minutes with a no-obligation cash offer.
    Estimated market value
    $522,900