Active
$1,249,000
3beds
1,797sqft
2726 NE Blakeley Street, Seattle, WA 98105
3beds
1,797sqft
Single family residence
Built in 2026
2,374 sqft
1 Attached garage space
$695 price/sqft
$5/mo HOA
What's special
Ev-ready parkingUncommon three-car parking solutionAbundant off-street parkingContemporary finishesDedicated home officeConvenient powder bathAttached garage
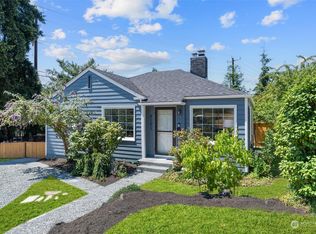

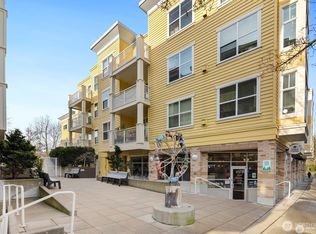
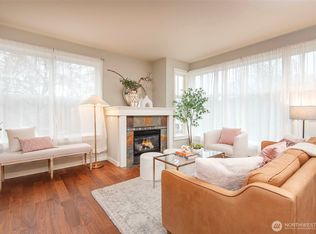
Discover refined new construction living in the heart of Seattle’s sought-after Ravenna neighborhood. Thoughtfully designed for modern life, this exceptional home pairs elevated finishes with a highly functional, light-filled floorplan and the rare convenience of abundant off-street parking. The open-concept living, dining, and kitchen level is ideal for both everyday living ...
- 3 days |
- 644 |
- 39 |
Source: NWMLS as distributed by MLS GRID,MLS#: 2567795
Travel times
Living Room
Kitchen
Primary Bedroom
Zillow last checked:
Listing updated:
Listed by:
Kelly Byrne,
Blue Pacific Real Estate
Source: NWMLS as distributed by MLS GRID,MLS#: 2567795
Facts & features
Interior
Bedrooms & bathrooms
- Bedrooms: 3
- Bathrooms: 4
- Full bathrooms: 2
- 3/4 bathrooms: 1
- 1/2 bathrooms: 1
- Main level bathrooms: 1
- Main level bedrooms: 1
Primary bedroom
- Level: Third
Bedroom
- Level: Third
Bedroom
- Level: Main
Bathroom full
- Level: Third
Bathroom full
- Level: Main
Bathroom three quarter
- Level: Third
Other
- Level: Second
Den office
- Level: Third
Dining room
- Level: Second
Entry hall
- Level: Main
Kitchen with eating space
- Level: Second
Living room
- Level: Second
Utility room
- Level: Third
Heating
- Ductless, Electric
Cooling
- Ductless
Appliances
- Included: Dishwasher, Dryer, Microwave, Refrigerator, Stove(s)/Range(s), Washer, Dishwasher(s), Dryer(s), Microwave(s), Refrigerator(s), Washer(s), Water Heater: Rheem Hybrid electric, Water Heater Location: garage
Features
- Bath Off Primary, Dining Room, Pantry
- Flooring: Ceramic Tile, Engineered Hardwood
- Windows: Dbl Pane/Storm Window
- Basement: None
- Has fireplace: No
Interior area
- Total structure area: 1,797
- Total interior livable area: 1,797 sqft
Video & virtual tour
Property
Parking
- Total spaces: 3
- Parking features: Driveway, Attached Garage, Off Street
- Has attached garage: Yes
- Covered spaces: 1
- Uncovered spaces: 2
Features
- Levels: Multi/Split
- Entry location: Main
- Patio & porch: Bath Off Primary, Dbl Pane/Storm Window, Dining Room, Pantry, Vaulted Ceiling(s), Walk-In Closet(s), Water Heater
- Has view: Yes
- View description: See Remarks, Territorial
Lot
- Size: 2,374 Square Feet
- Features: Curbs, Drought Resistant Landscape, Paved, Sidewalk, Electric Car Charging, Fenced-Partially, Patio
- Topography: Partial Slope,Terraces
- Residential vegetation: Garden Space
Details
- Parcel number: 8760100010
- Zoning description: Jurisdiction: City
- Special conditions: Standard
Construction
Type & style
- Home type: SingleFamily
- Architectural style: Contemporary,Multi Level
- Property subtype: Single Family Residence
Materials
- Cement Planked, Wood Products, Cement Plank
- Foundation: Poured Concrete
- Roof: Composition
Condition
- Very Good
- New construction: Yes
- Year built: 2026
Utilities & green energy
- Electric: Company: Seattle City Light
- Sewer: Sewer Connected, Company: Seattle Public Utilities
- Water: Public, Company: Seattle Public Utilities
- Utilities for property: Xfinity, Xfinity
Community & HOA
Community
- Features: CCRs
- Subdivision: Bryant
HOA
- Services included: See Remarks
- HOA fee: $5 monthly
Location
- Region: Seattle
Financial & listing details
- Price per square foot: $695/sqft
- Annual tax amount: $6,000
- Date on market: 8/11/2026
- Cumulative days on market: 5 days
- Listing terms: Conventional,FHA,VA Loan
- Inclusions: Dishwasher(s), Dryer(s), Microwave(s), Refrigerator(s), Stove(s)/Range(s), Washer(s)
Price history
| Date | Event | Price |
|---|---|---|
| 8/12/2026 | Listed for sale | $1,249,000$695/sqft |
Source: | ||
Public tax history
Tax history is unavailable.
Monthly payment
Est. payment
$7,224/mo
Principal & interest
$6366
Property taxes
$853
HOA Fees
$5
Estimated market value
Not available
Estimated sales range
Not available
Not available
Climate risks
Explore flood, wildfire, and other predictive climate risk information for this property on First Street®️.
Neighborhood: Ravenna
Nearby schools
Bryant Elementary School
Grades K-5 • 0.4 miles7/10
GreatSchools® Rating
Test Score Rating
10/10Student Progress Rating
4/10Eckstein Middle School
Grades 6-8 • 1.1 miles9/10
GreatSchools® Rating
Test Score Rating
10/10Student Progress Rating
8/10Roosevelt High School
Grades 9-12 • 1.1 miles10/10
GreatSchools® Rating
Test Score Rating
10/10College Readiness Rating
10/10