Welcome to 2726 Polo Club Blvd, a beautifully maintained one-story home offering comfort, convenience, and a truly peaceful lifestyle in the heart of Matthews. Tucked away in a quiet, quaint community surrounded by mature trees and lush landscaping, this home provides the perfect blend of privacy and connection. Step inside to find beautiful laminate flooring throughout the main living areas, complemented by tile in the kitchen and bathrooms and cozy carpet in the bedrooms. The sellers have taken exceptional care of the home, making it truly move-in ready. The open-concept kitchen and living area are highlighted by soaring ceilings that create a bright, airy feel, while a cozy gas fireplace serves as the perfect focal point for relaxing evenings. The kitchen also features a convenient breakfast bar, ideal for casual dining or entertaining guests. The spacious primary suite offers a walk-in closet and an easy-access step-in shower, designed for both comfort and functionality. The second bedroom is generously sized and conveniently located near a full hallway bathroom with a tub. A private laundry room is thoughtfully tucked away to minimize noise and maximize functionality. Additional storage is easily accessible via pull-down attic access, providing practical space without sacrificing convenience. Step outside to your private patio and unwind while taking in the tranquil surroundings—perfect for morning coffee or a relaxing evening. This tight-knit community is known for its welcoming atmosphere and frequent social gatherings, making it easy to feel right at home. Enjoy a low-maintenance lifestyle with beautifully maintained landscaping handled by the HOA, along with water and sewer included in the dues. Residents also have access to fantastic amenities including a community pool, fitness center, and clubhouse. Ideally located just 5 minutes from downtown Matthews, 10 minutes from downtown Mint Hill, and only minutes from a variety of grocery stores, shopping, and dining options, this home also offers convenient access to the Levine Senior Center and nearby medical facilities. The home includes a two-car garage and ample additional parking within the community, offering both comfort and convenience in a highly desirable location. Don’t miss the opportunity to own this charming, low-maintenance home in one of Matthews’ most desirable communities!
Closed
Zestimate®
$345,000
2726 Polo Club Blvd, Matthews, NC 28105
2beds
1,218sqft
Condominium
Built in 2004
-- sqft lot
$345,000 Zestimate®
$283/sqft
$1,780 Estimated rent
Home value
$345,000
$324,000 - $366,000
$1,780/mo
Zestimate® history
Owner options
List your home for rent
$1,780/mo
Rent Zestimate®
Find your next renter with Zillow Rental Manager. Plus, with online applications, you can quickly screen prospective tenants – for free.
$1,780/mo
Rent Zestimate®
Refinance and save
$2,504/mo
Est. payment
Refinancing to a lower rate could help reduce your monthly payments and save thousands over the life of the loan.
$2,504/mo
Est. payment
Explore your selling options
Work with a Zillow partner agent
Leverage their expertise and Zillow's premium Showcase listings to get your home seen by more buyers.
Get startedList with your own agent
Get your home in front of millions of buyers by listing it on Zillow.
Learn how to do itSell it yourself
Take full control of how buyers see your home on Zillow by listing For Sale by Owner (FSBO).
List your homeWhat's special
Zillow last checked:
Listing updated:
Listed by:
Jeremy Nord jeremy.nord@allentate.com,
Howard Hanna Allen Tate Charlotte South
Bought with:
Victoria McLaughlin
NorthGroup Real Estate LLC
Source: Canopy MLS as distributed by MLS GRID,MLS#: 4366042
Facts & features
Interior
Bedrooms & bathrooms
- Bedrooms: 2
- Bathrooms: 2
- Full bathrooms: 2
- Main level bedrooms: 2
Primary bedroom
- Level: Main
Bedroom s
- Level: Main
Bathroom full
- Level: Main
Bathroom full
- Level: Main
Dining area
- Level: Main
Kitchen
- Level: Main
Laundry
- Level: Main
Living room
- Level: Main
Heating
- Natural Gas
Cooling
- Central Air
Appliances
- Included: Microwave, Electric Oven, Refrigerator with Ice Maker, Washer/Dryer
- Laundry: Laundry Room
Features
- Breakfast Bar, Open Floorplan, Pantry, Walk-In Closet(s)
- Doors: Storm Door(s)
- Has basement: No
- Attic: Pull Down Stairs
- Fireplace features: Gas
Interior area
- Total structure area: 1,218
- Total interior livable area: 1,218 sqft
- Finished area above ground: 1,218
- Finished area below ground: 0
Property
Parking
- Total spaces: 8
- Parking features: Driveway, Attached Garage, On Street, Parking Lot, Parking Space(s), Garage on Main Level
- Attached garage spaces: 2
- Uncovered spaces: 6
Accessibility
- Accessibility features: Bath Grab Bars
Features
- Levels: One
- Stories: 1
- Entry location: Main
- Patio & porch: Patio
- Pool features: Community
Lot
- Features: Private, Wooded, Views
Details
- Parcel number: 19352211
- Zoning: Res
- Special conditions: Standard
Construction
Type & style
- Home type: Condo
- Property subtype: Condominium
Materials
- Fiber Cement, Hardboard Siding, Stone Veneer
- Foundation: Slab
Condition
- New construction: No
- Year built: 2004
Utilities & green energy
- Sewer: Public Sewer
- Water: City
- Utilities for property: Cable Available, Electricity Connected, Fiber Optics
Community & HOA
Community
- Features: Clubhouse, Fitness Center
- Security: Carbon Monoxide Detector(s), Smoke Detector(s)
- Subdivision: Polo Club of Matthews
HOA
- Has HOA: Yes
- HOA fee: $405 monthly
- HOA name: Braesael Managment
- HOA phone: 704-847-3507
Location
- Region: Matthews
Financial & listing details
- Price per square foot: $283/sqft
- Tax assessed value: $283,631
- Annual tax amount: $2,245
- Date on market: 4/9/2026
- Cumulative days on market: 42 days
- Electric utility on property: Yes
- Road surface type: Asphalt, Paved
Price history
| Date | Event | Price |
|---|---|---|
| 7/1/2026 | Sold | $345,000$283/sqft |
Source:  Canopy MLS as distributed by MLS GRID #4366042 Report a problem Canopy MLS as distributed by MLS GRID #4366042 Report a problem | ||
| 4/9/2026 | Listed for sale | $345,000-1.4%$283/sqft |
Source: Canopy MLS as distributed by MLS GRID #4366042 Report a problem | ||
| 9/14/2023 | Sold | $350,000$287/sqft |
Source: Canopy MLS as distributed by MLS GRID #4055356 Report a problem | ||
| 8/6/2023 | Pending sale | $350,000+70.7%$287/sqft |
Source: Canopy MLS as distributed by MLS GRID #4055356 Report a problem | ||
| 3/8/2018 | Sold | $205,000+3.1%$168/sqft |
Source: Canopy MLS as distributed by MLS GRID #3353293 Report a problem | ||
| 2/11/2018 | Pending sale | $198,900$163/sqft |
Source: J Bella Realty LLC #3353293 Report a problem | ||
| 2/8/2018 | Listed for sale | $198,900+13.7%$163/sqft |
Source: J Bella Realty LLC #3353293 Report a problem | ||
| 6/12/2014 | Sold | $175,000$144/sqft |
Source: Public Record Report a problem | ||
Public tax history
| Year | Property taxes | Tax assessment |
|---|---|---|
| 2025 | $2,245 +3.2% | $283,631 |
| 2024 | $2,176 +1.6% | $283,631 |
| 2023 | $2,142 +13% | $283,631 +39.3% |
| 2022 | $1,896 | $203,600 |
| 2021 | $1,896 +1.6% | $203,600 |
| 2020 | $1,866 +0.3% | $203,600 |
| 2019 | $1,860 -18.4% | $203,600 +6.6% |
| 2018 | $2,278 +2.2% | $191,000 |
| 2017 | $2,228 | $191,000 |
| 2016 | $2,228 | $191,000 |
| 2015 | $2,228 +2.2% | $191,000 |
| 2014 | $2,179 | $191,000 |
| 2013 | -- | $191,000 |
| 2012 | -- | $191,000 |
| 2011 | -- | $191,000 +22.2% |
| 2010 | -- | $156,300 |
| 2009 | -- | $156,300 |
| 2008 | -- | $156,300 |
| 2007 | -- | $156,300 |
| 2006 | -- | $156,300 |
| 2005 | -- | $156,300 |
Find assessor info on the county website
Neighborhood: 28105
Nearby homes
- $387,0002 bd2 ba1.5k sqft2748 Polo Club Blvd #2, Matthews, NC 28105Sold

- $378,9002 bd2 ba1.6k sqft2740 Polo Club Boulevard U F 703 1 UNIT C-BLD2-15, Matthews, NC 28105Off Market
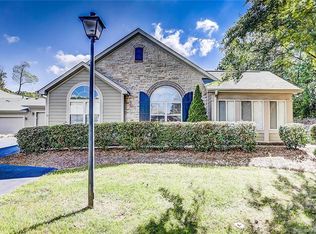
- $351,0002 bd2 ba1.5k sqft2905 Polo View Ln, Matthews, NC 28105Sold
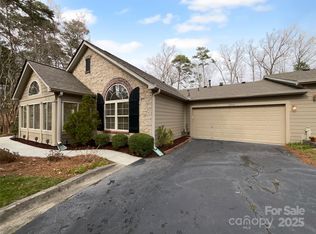
- $427,5003 bd2 ba1.6k sqft2808 Polo Club Blvd, Matthews, NC 28105Off Market
- $329,1002 bd2 ba1.2k sqft2734 Polo Club Blvd, Matthews, NC 28105Off Market
- $419,7003 bd3 ba1.9k sqft2664 Polo Club Blvd, Matthews, NC 28105Off Market
- $387,0002 bd2 ba1.5k sqft2748 Polo Club Blvd, Matthews, NC 28105Sold
- $388,1002 bd2 ba1.6k sqft2760 Polo Club Blvd, Matthews, NC 28105Off Market
Nearby schools
GreatSchools rating
- 4/10Mint Hill Elementary SchoolGrades: PK-5Distance: 1.7 mi
- 5/10Mint Hill Middle SchoolGrades: 6-8Distance: 1.8 mi
- 6/10David W Butler HighGrades: 9-12Distance: 0.5 mi
Schools provided by the listing agent
- High: Butler
Source: Canopy MLS as distributed by MLS GRID. This data may not be complete. We recommend contacting the local school district to confirm school assignments for this home.
Get a cash offer in 3 minutes
Find out how much your home could sell for in as little as 3 minutes with a no-obligation cash offer.
Estimated market value
$345,000
Get a cash offer in 3 minutes
Find out how much your home could sell for in as little as 3 minutes with a no-obligation cash offer.
Estimated market value
$345,000
- North Carolina
- Mecklenburg County
- Matthews
- 28105
- 2726 Polo Club Blvd
Nearby cities
Nearby zip codes
Other Matthews Topics
