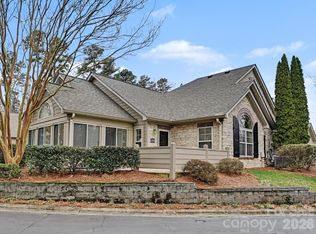
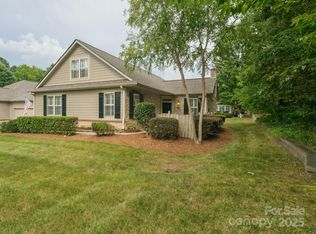
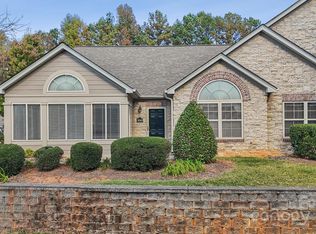
Welcome to easy, elegant living at 2808 Polo Club Blvd, nestled in the highly sought-after Polo Club at Matthews. This rare 3-bedroom, 2-bathroom residence offers 1,650 square feet of thoughtfully designed space where comfort meets convenience.
From the moment you step inside, the open floor plan draws you in with soaring vaulted ceilings, crown moldings, and an abundance of natural light. The heart of the home is a spacious great room, anchored by a cozy gas log fireplace and accented by rich hardwood floors that flow through the main living areas. The kitchen is equipped with a newer stove/range and microwave, along with custom built-ins for added storage.
For those who love a bright retreat, the sunroom is a true standout—a perfect spot for morning coffee or a dedicated hobby space. The primary suite serves as a private sanctuary with new carpet in the bedrooms, while the bathrooms feature a fresh update with new marble countertops. Additional home features include a new HVAC system, custom built-ins and newer sealant on the garage floors, and a newer washer and dryer.
Living in this active 55+ community means trading your lawn mower and ladder for a lifestyle of leisure. The HOA handles exterior maintenance, lawn care, and the roof, giving you back your weekends to enjoy the neighborhood amenities including the pool, clubhouse, fitness center, and scenic community trails.
Active
$415,000
2808 Polo Club Blvd, Matthews, NC 28105
3beds
1,678sqft
Condominium
Built in 2004
-- sqft lot
$408,000 Zestimate®
$247/sqft
$405/mo HOA
What's special
Cozy gas log fireplaceSoaring vaulted ceilingsCrown moldingsRich hardwood floorsOpen floor planAbundance of natural lightSpacious great room
- 30 days
- 649
- 41
Zillow last checked:
Listing updated:
Listed by:
Donna Mechura DonnaMechura@compass.com,
COMPASS
Source: Canopy MLS as distributed by MLS GRID,MLS#: 4427740
Facts & features
Interior
Bedrooms & bathrooms
- Bedrooms: 3
- Bathrooms: 2
- Full bathrooms: 2
- Main level bedrooms: 3
Primary bedroom
- Level: Main
Bedroom s
- Level: Main
Bedroom s
- Level: Main
Dining area
- Level: Main
Kitchen
- Level: Main
Laundry
- Level: Main
Living room
- Level: Main
Sunroom
- Level: Main
Heating
- Forced Air, Natural Gas
Cooling
- Ceiling Fan(s), Central Air
Appliances
- Included: Dishwasher, Electric Range, Microwave
- Laundry: Laundry Room, Main Level
Features
- Open Floorplan, Walk-In Closet(s)
- Has basement: No
- Fireplace features: Living Room
Interior area
- Total structure area: 1,678
- Total interior livable area: 1,678 sqft
- Finished area above ground: 1,678
- Finished area below ground: 0
Video & virtual tour
Property
Parking
- Total spaces: 2
- Parking features: Driveway, Attached Garage, Garage on Main Level
- Attached garage spaces: 2
- Has uncovered spaces: Yes
Features
- Levels: One
- Stories: 1
- Entry location: Main
Details
- Parcel number: 19352202
- Zoning: R300
- Special conditions: Standard
Construction
Type & style
- Home type: Condo
- Architectural style: Traditional
- Property subtype: Condominium
Materials
- Fiber Cement, Vinyl
- Foundation: Slab
Condition
- New construction: No
- Year built: 2004
Utilities & green energy
- Sewer: Public Sewer
- Water: City
Community & HOA
Community
- Subdivision: Polo Club at Matthews
HOA
- Has HOA: Yes
- HOA fee: $405 monthly
- HOA name: Polo Club Villas of Matthews HOA
- HOA phone: 704-502-9336
Location
- Region: Matthews
Financial & listing details
- Price per square foot: $247/sqft
- Tax assessed value: $348,383
- Date on market: 9/23/2026
- Cumulative days on market: 30 days
- Listing terms: Cash,Conventional
- Road surface type: Concrete, Paved
Estimated market value
$408,000
$388,000 - $428,000
$2,176/mo
Price history
| Date | Event | Price |
|---|---|---|
| 9/23/2026 | Listed for sale | $415,000+61.5%$247/sqft |
Source:  Canopy MLS as distributed by MLS GRID #4427740 Report a problem | ||
| 8/25/2016 | Sold | $257,000+28.5%$153/sqft |
Source: Public Record Report a problem | ||
| 7/28/2014 | Sold | $200,000+29%$119/sqft |
Source: Public Record Report a problem | ||
| 12/11/2012 | Sold | $155,000-26.2%$92/sqft |
Source: Canopy MLS as distributed by MLS GRID #2088791 Report a problem | ||
| 6/20/2012 | Listing removed | $210,000$125/sqft |
Source: Wilkinson & Associates ERA Powered #2031330 Report a problem | ||
| 12/9/2011 | Price change | $210,000-2.3%$125/sqft |
Source: Wilkinson & Associates #2031330 Report a problem | ||
| 10/8/2011 | Price change | $215,000-6.5%$128/sqft |
Source: Wilkinson & Associates #2031330 Report a problem | ||
| 8/30/2011 | Price change | $229,900-3.8%$137/sqft |
Source: Wilkinson & Associates #2031330 Report a problem | ||
| 7/19/2011 | Listed for sale | $239,000-6.3%$142/sqft |
Source: Wilkinson & Associates #2031330 Report a problem | ||
| 6/26/2010 | Listing removed | $255,000$152/sqft |
Source: Wilkinson & Associates #868269 Report a problem | ||
| 11/4/2009 | Price change | $255,000-1.9%$152/sqft |
Source: Wilkinson & Associates #868269 Report a problem | ||
| 6/25/2009 | Listed for sale | $260,000-17.5%$155/sqft |
Source: Wilkinson & Associates #868269 Report a problem | ||
| 5/9/2008 | Listing removed | $315,000$188/sqft |
Source: Realty Generator #764536 Report a problem | ||
| 5/4/2008 | Listed for sale | $315,000$188/sqft |
Source: Realty Generator #764536 Report a problem | ||
Public tax history
| Year | Property taxes | Tax assessment |
|---|---|---|
| 2025 | -- | $348,383 |
| 2024 | -- | $348,383 |
| 2023 | -- | $348,383 +42% |
| 2022 | -- | $245,300 |
| 2021 | -- | $245,300 |
| 2020 | -- | $245,300 |
| 2019 | $2,234 | $245,300 +11% |
| 2018 | -- | $220,900 |
| 2017 | $2,573 | $220,900 |
| 2016 | $2,573 | $220,900 |
| 2015 | $2,573 +2.2% | $220,900 |
| 2014 | $2,518 | $220,900 |
| 2013 | -- | $220,900 |
| 2012 | -- | $220,900 |
| 2011 | -- | $220,900 +13.2% |
| 2010 | -- | $195,100 |
| 2009 | -- | $195,100 |
| 2008 | -- | $195,100 |
| 2007 | -- | $195,100 |
| 2006 | -- | $195,100 |
| 2005 | -- | $195,100 |
Find assessor info on the county website
Monthly payment
Est. payment
Payment breakdown
Explore the cost of this home by adjusting the details. Changes won't be saved.Climate risks
Neighborhood: 28105
Similar homes
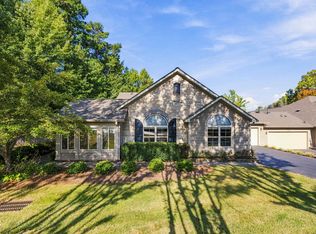
- $415,0003 bd2 ba1.6k sqft2808 Polo Club Blvd #D, Matthews, NC 28105For Sale
 MLS ID #10194527, Donna Mechura. Doorify MLS
- $419,8003 bd3 ba1.4k sqft2612 Heathershire Ln, Matthews, NC 28105For Sale
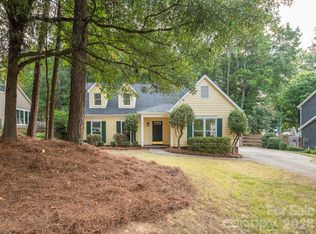
 MLS ID #4426654, Paul Jamison, Keller Williams South Park. Canopy MLS as distributed by MLS GRID
- $449,9003 bd2 ba1.6k sqft2519 Matthews Mint Hill Rd, Matthews, NC 28105For Sale
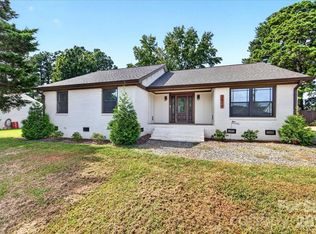 MLS ID #4422836, Karen Anderson, NextHome Paramount. Canopy MLS as distributed by MLS GRID
- $420,0003 bd2 ba1.8k sqft13820 Portpatrick Ln #221, Matthews, NC 28105For Sale
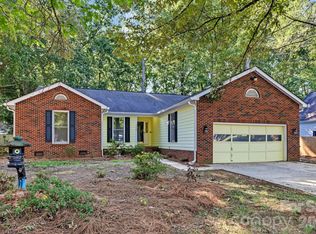 MLS ID #4427507, Josh Smith, Larry McGuire Realty. Canopy MLS as distributed by MLS GRID
- $399,0003 bd3 ba1.7k sqft13136 Blacksmith Ct, Matthews, NC 28105For SaleMLS ID #4417364, Rebecca Shanko, Wellspring Realty, Inc. Canopy MLS as distributed by MLS GRID
- $460,0003 bd3 ba1.7k sqft2822 Carriage Crossing Dr, Matthews, NC 28105For SaleMLS ID #4433724, Lyn Palmer, Terra Vista Realty. Canopy MLS as distributed by MLS GRID
- $410,0003 bd2 ba1.7k sqft13507 Four Oaks Ln, Matthews, NC 28105For SaleMLS ID #4424835, Robin Senter Walton, Senter & Company LLC. Canopy MLS as distributed by MLS GRID
- $385,0003 bd2 ba1.8k sqft3554 Jared Ct, Matthews, NC 28105For SaleMLS ID #4409066, Charleen Thompson, Berkshire Hathaway HomeServices Carolinas Realty. Canopy MLS as distributed by MLS GRID
- $455,7004 bd3 ba1.6k sqft14200 Hackamore Dr, Matthews, NC 28105For SaleMLS ID #4417963, Katerina Cockburn, Century 21 Providence Realty. Canopy MLS as distributed by MLS GRID
- $337,0003 bd3 ba1.5k sqft13519 Four Oaks Ln, Matthews, NC 28105For SaleMLS ID #4421116, Ann Cabaniss, Carolina Realty & Investing Group LLC. Canopy MLS as distributed by MLS GRID
- $380,0003 bd3 ba1.6k sqft4509 Doves Nest Ct, Matthews, NC 28105For SaleMLS ID #4423003, Megan Long, COMPASS. Canopy MLS as distributed by MLS GRID
- $359,9003 bd3 ba1.6k sqft4209 Hounds Run Dr, Matthews, NC 28105For SaleMLS ID #4429695, Kara Coll, COMPASS. Canopy MLS as distributed by MLS GRID
- $489,9004 bd2 ba2k sqft1523 Sweetgum Ln, Matthews, NC 28105For SaleMLS ID #4416587, Daniel Koumou Nete, Keller Williams South Park. Canopy MLS as distributed by MLS GRID
- $479,0003 bd3 ba2.4k sqft3401 Tracelake Dr, Matthews, NC 28105For SaleMLS ID #4417359, Rebecca Shanko, Wellspring Realty, Inc. Canopy MLS as distributed by MLS GRID
- $332,5003 bd2 ba1.1k sqft13415 Phillips Rd, Matthews, NC 28105For SaleMLS ID #4392259, Trish Graves, Howard Hanna Allen Tate Rock Hill. Canopy MLS as distributed by MLS GRID
- $379,9003 bd2 ba1.9k sqft3741 Oak View Ct, Matthews, NC 28105For SaleMLS ID #4431812, John Haleem, NorthGroup Real Estate LLC. Canopy MLS as distributed by MLS GRID
- $324,0003 bd2 ba1.2k sqft3011 Winding Trl, Matthews, NC 28105For SaleMLS ID #4364754, Tha Tang, Realty One Group Revolution. Canopy MLS as distributed by MLS GRID
- $479,9004 bd3 ba2.1k sqft603 Winter Wood Dr, Matthews, NC 28105For SaleMLS ID #4430174, Stephen Scott, Realty Dynamics Inc.. Canopy MLS as distributed by MLS GRID
- $345,0003 bd2 ba1.2k sqft706 White Oak Ln, Matthews, NC 28104For SaleMLS ID #4435983, Esteban Valverde, LPT Realty LLC. Canopy MLS as distributed by MLS GRID
