Welcome home to effortless single-level living in the highly sought-after Polo Club of Matthews. This beautifully maintained 2-bedroom, 2-bath residence is move-in ready and designed for comfort. Step inside to an inviting entry that opens into a spacious great room featuring soaring ceilings, a cozy gas fireplace, ceiling fan, and durable tile flooring. The open layout flows seamlessly into the dining area and kitchen — perfect for everyday living or entertaining. The light-filled sunroom is a true highlight, offering vaulted ceilings and walls of windows — an ideal retreat to relax and unwind. The kitchen features a breakfast bar, ample counter space, and a pantry for extra storage. The split-bedroom floor plan ensures privacy, with a spacious primary suite offering abundant natural light, a walk-in closet, and an ensuite bath with walk-in shower. The secondary bedroom is generously sized with its own walk-in closet and convenient access to the hall bath.Additional features include a laundry area with added storage, a two-car garage, and pull-down attic access. Enjoy a short stroll to the community clubhouse, complete with meeting spaces, library, state-of-the-art fitness center, and outdoor pool. Conveniently located near downtown Matthews, shopping, medical facilities, and the Levine Senior Center.Don’t miss this exceptional opportunity — schedule your showing today!
Closed
$345,000
2804 Polo Club Blvd, Matthews, NC 28105
2beds
1,565sqft
Condominium
Built in 2004
-- sqft lot
$340,300 Zestimate®
$220/sqft
$1,959 Estimated rent
Home value
$340,300
$316,000 - $364,000
$1,959/mo
Zestimate® history
Owner options
List your home for rent
$1,959/mo
Rent Zestimate®
Find your next renter with Zillow Rental Manager. Plus, with online applications, you can quickly screen prospective tenants – for free.
$1,959/mo
Rent Zestimate®
Refinance and save
$2,600/mo
Est. payment
Refinancing to a lower rate could help reduce your monthly payments and save thousands over the life of the loan.
$2,600/mo
Est. payment
Explore your selling options
Work with a Zillow partner agent
Leverage their expertise and Zillow's premium Showcase listings to get your home seen by more buyers.
Get startedList with your own agent
Get your home in front of millions of buyers by listing it on Zillow.
Learn how to do itSell it yourself
Take full control of how buyers see your home on Zillow by listing For Sale by Owner (FSBO).
List your homeWhat's special
Single-level livingSoaring ceilingsCozy gas fireplaceAbundant natural lightBreakfast barVaulted ceilingsLight-filled sunroom
Zillow last checked:
Listing updated:
Listed by:
Karen Anderson kbarealtor@gmail.com,
NextHome Paramount,
Dawn Crocker,
NextHome Paramount
Bought with:
Bob Bunzey
NorthGroup Real Estate LLC
Source: Canopy MLS as distributed by MLS GRID,MLS#: 4352515
Facts & features
Interior
Bedrooms & bathrooms
- Bedrooms: 2
- Bathrooms: 2
- Full bathrooms: 2
- Main level bedrooms: 2
Primary bedroom
- Features: Ceiling Fan(s)
- Level: Main
- Area: 194.38 Square Feet
- Dimensions: 13' 3" X 14' 8"
Bedroom s
- Level: Main
- Area: 218.53 Square Feet
- Dimensions: 14' 4" X 15' 3"
Bathroom full
- Level: Main
- Area: 81.62 Square Feet
- Dimensions: 11' 0" X 7' 5"
Bathroom full
- Level: Main
- Area: 60.38 Square Feet
- Dimensions: 11' 6" X 5' 3"
Dining room
- Features: Vaulted Ceiling(s)
- Level: Main
- Area: 103.55 Square Feet
- Dimensions: 7' 8" X 13' 6"
Great room
- Features: Vaulted Ceiling(s)
- Level: Main
- Area: 256 Square Feet
- Dimensions: 16' 0" X 16' 0"
Kitchen
- Features: Breakfast Bar
- Level: Main
- Area: 150.37 Square Feet
- Dimensions: 11' 0" X 13' 8"
Laundry
- Level: Main
- Area: 40.63 Square Feet
- Dimensions: 6' 6" X 6' 3"
Study
- Level: Main
- Area: 179.49 Square Feet
- Dimensions: 15' 6" X 11' 7"
Heating
- Forced Air
Cooling
- Central Air
Appliances
- Included: Disposal, Dryer, Electric Range, Electric Water Heater, Microwave, Refrigerator, Washer
- Laundry: Mud Room, Inside
Features
- Breakfast Bar, Open Floorplan, Pantry, Walk-In Closet(s)
- Flooring: Carpet, Tile
- Doors: French Doors, Storm Door(s)
- Has basement: No
- Attic: Pull Down Stairs
- Fireplace features: Gas, Gas Log, Great Room
Interior area
- Total structure area: 1,565
- Total interior livable area: 1,565 sqft
- Finished area above ground: 1,565
- Finished area below ground: 0
Property
Parking
- Total spaces: 4
- Parking features: Driveway, Attached Garage, Garage Door Opener, Garage on Main Level
- Attached garage spaces: 2
- Uncovered spaces: 2
Features
- Levels: One
- Stories: 1
- Entry location: Main
- Patio & porch: Patio
- Exterior features: Lawn Maintenance
- Pool features: Community
Details
- Parcel number: 19352201
- Zoning: Res
- Special conditions: Estate
Construction
Type & style
- Home type: Condo
- Architectural style: Transitional
- Property subtype: Condominium
Materials
- Fiber Cement, Stone
- Foundation: Slab
Condition
- New construction: No
- Year built: 2004
Utilities & green energy
- Sewer: Public Sewer
- Water: City
- Utilities for property: Cable Available, Electricity Connected
Community & HOA
Community
- Features: Clubhouse, Fitness Center
- Subdivision: Polo Club at Matthews
HOA
- Has HOA: Yes
- HOA fee: $405 monthly
- HOA name: Braesael Management
- HOA phone: 704-847-3507
Location
- Region: Matthews
Financial & listing details
- Price per square foot: $220/sqft
- Tax assessed value: $333,070
- Annual tax amount: $2,626
- Date on market: 3/3/2026
- Cumulative days on market: 3 days
- Listing terms: Cash,Conventional,FHA,VA Loan
- Electric utility on property: Yes
- Road surface type: Asphalt, Paved
Price history
| Date | Event | Price |
|---|---|---|
| 4/23/2026 | Sold | $345,000-1.4%$220/sqft |
Source:  Canopy MLS as distributed by MLS GRID #4352515 Report a problem Canopy MLS as distributed by MLS GRID #4352515 Report a problem | ||
| 3/7/2026 | Pending sale | $349,900$224/sqft |
Source:  NextHome #4352515 Report a problem NextHome #4352515 Report a problem | ||
| 3/3/2026 | Listed for sale | $349,900$224/sqft |
Source: Canopy MLS as distributed by MLS GRID #4352515 Report a problem | ||
Public tax history
| Year | Property taxes | Tax assessment |
|---|---|---|
| 2025 | $2,626 +3.2% | $333,070 |
| 2024 | $2,546 +1.5% | $333,070 |
| 2023 | $2,508 +14.6% | $333,070 +41.3% |
| 2022 | $2,189 | $235,700 |
| 2021 | $2,189 +1.6% | $235,700 |
| 2020 | $2,153 +0.3% | $235,700 |
| 2019 | $2,147 -15.9% | $235,700 +9.9% |
| 2018 | $2,555 +2.2% | $214,500 |
| 2017 | $2,499 | $214,500 |
| 2016 | $2,499 | $214,500 |
| 2015 | $2,499 +2.2% | $214,500 |
| 2014 | $2,446 | $214,500 |
| 2013 | -- | $214,500 |
| 2012 | -- | $214,500 +4.1% |
| 2011 | -- | $206,000 +12.8% |
| 2010 | -- | $182,600 |
| 2009 | -- | $182,600 |
| 2008 | -- | $182,600 |
| 2007 | -- | $182,600 |
| 2006 | -- | $182,600 |
| 2005 | -- | $182,600 |
Find assessor info on the county website
Neighborhood: 28105
Nearby homes
- $415,0003 bd2 ba1.6k sqft2808 Polo Club Blvd, Matthews, NC 28105For Sale
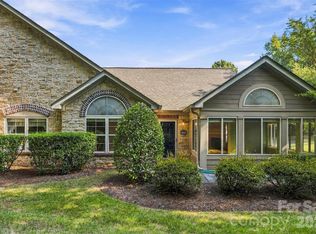
- $415,0003 bd2 ba1.6k sqft2808 Polo Club Blvd #D, Matthews, NC 28105For Sale
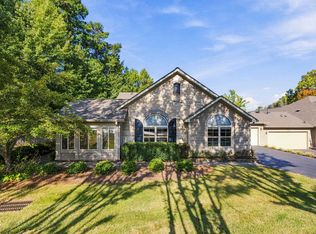
- $405,0002 bd3 ba1.8k sqft2656 Polo Club Blvd, Matthews, NC 28105Sold
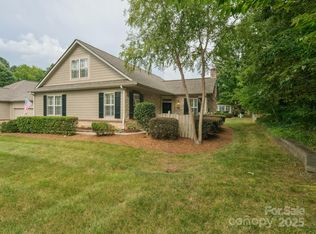
- $364,0003 bd2 ba1.6k sqft3043 Polo View Ln, Matthews, NC 28105Sold
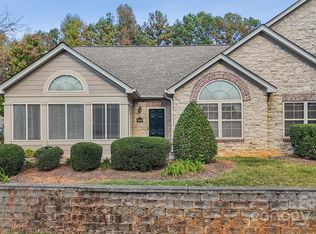
- $380,0002 bd2 ba1.6k sqft3052 Polo View Ln, Matthews, NC 28105Sold
- $412,0002 bd2 ba1.6k sqft3034 Polo View Ln, Matthews, NC 28105Sold
- $325,5002 bd2 ba1.2k sqft2734 Polo Club Blvd, Matthews, NC 28105Off Market
- $412,0003 bd3 ba1.9k sqft2664 Polo Club Blvd, Matthews, NC 28105Off Market
Nearby schools
GreatSchools rating
- 4/10Mint Hill Elementary SchoolGrades: PK-5Distance: 1.7 mi
- 5/10Mint Hill Middle SchoolGrades: 6-8Distance: 1.9 mi
- 6/10David W Butler HighGrades: 9-12Distance: 0.4 mi
Get a cash offer in 3 minutes
Find out how much your home could sell for in as little as 3 minutes with a no-obligation cash offer.
Estimated market value
$340,300
Get a cash offer in 3 minutes
Find out how much your home could sell for in as little as 3 minutes with a no-obligation cash offer.
Estimated market value
$340,300
- North Carolina
- Mecklenburg County
- Matthews
- 28105
- 2804 Polo Club Blvd
