Skip main navigation
Off market
  • $347,300

    2726 S St, Sacramento, CA 95816

    1beds
    434sqft
    Townhouse
    Built in ----
    -- sqft lot
    $347,300 Zestimate®
    $800/sqft
    $1,404 Estimated rent

    Home value

    $347,300

    $288,000 - $420,000

    $1,404/mo

    Zestimate® history
    Loading
    Loading...

    Owner options

    List your home for rent

    $1,404/mo

    Rent Zestimate®

    Find your next renter with Zillow Rental Manager. Plus, with online applications, you can quickly screen prospective tenants – for free.

    Learn more

    $1,404/mo

    Rent Zestimate®

    Refinance and save

    $2,199/mo

    Est. payment

    Refinancing to a lower rate could help reduce your monthly payments and save thousands over the life of the loan.

    See today's rates

    $2,199/mo

    Est. payment

    Explore your selling options

    Work with a Zillow partner agent

    Leverage their expertise and Zillow's premium Showcase listings to get your home seen by more buyers.

    Get started

    List with your own agent

    Get your home in front of millions of buyers by listing it on Zillow.

    Learn how to do it

    Sell it yourself

    Take full control of how buyers see your home on Zillow by listing For Sale by Owner (FSBO).

    List your home

    What's special

    Unique layoutSeparate kitchenBrand-new carpetComfortable living spaceVinyl plank flooringPlenty of storage spaceStackable washer and dryer

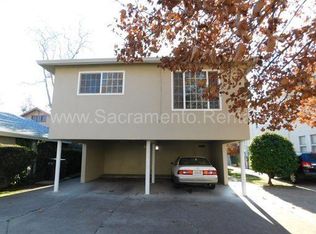
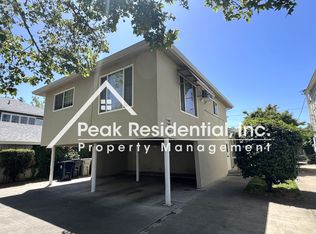
    This charming one bedroom apartment in a duplex offers a unique layout with convenient access to a garage and plenty of storage space. Located in a quaint neighborhood, this rental provides a comfortable living space with both practicality and privacy. The living area is located on the second floor, featuring vinyl plank flooring and storage shelves, while the bedroom has brand-new carpet. These two areas are connected by a hallway with a closet. The front stairwell leads directly from the front door to the living area, while the rear stairwell connects the garage to the bathroom for easy access. The separate kitchen is fully equipped with an electric range, garbage disposal, freestanding microwave (provided in as-is condition), and refrigerator (provided in as-is condition). The garage includes a stackable washer and dryer, two storage areas, additional storage cabinets and shelves under the stairs. The apartment is equipped with two window air conditioners and a gas heater to keep you comfortable throughout the year. For parking, there is a private garage with easy access. The bathroom is located on the second floor off the sleeping area. Tenant responsible for gas and electric. Owner pays water, sewer and trash. Cosigners considered. No pets. All Realty Roundup residents are enrolled in the Resident Benefits Package (RBP) for $36.95/month which includes liability insurance, credit building to help boost the resident's credit score with timely rent payments, up to $1M Identity Theft Protection, move-in concierge service making utility connection and home service setup a breeze during your move-in, our best-in-class resident rewards program and much more! More details upon application. PROPERTY TOURS: 1) It is recommended that you view the online virtual tour and photos of the home. 2) Please drive by the home to make sure it's a neighborhood you like. com 4) Upon approval for the property, you must then view the property with one of our staff, prior to paying your security deposit.

    This property is off market, which means it's not currently listed for sale or rent on Zillow. This may be different from what's available on other websites or public sources.

    Zillow last checked:

    Listing updated:

    Source: Zillow Rentals

    Facts & features

    Interior

    Bedrooms & bathrooms
    • Bedrooms: 1
    • Bathrooms: 1
    • Full bathrooms: 1
    Cooling
    • Window Unit
    Appliances
    • Included: Disposal, Dryer, Microwave, Range, Refrigerator, Washer
    • Laundry: In Unit
    Interior area
    • Total interior livable area: 434 sqft

    Property

    Parking
    • Parking features: Attached
    • Has attached garage: Yes
    • Details: Contact manager
    Features
    • Exterior features: $45 Application Fee Per Applicant, 2 Story, Co-Signers Accepted, DRE#00656926, Duplex, Electricity not included in rent, Garbage included in rent, Gas not included in rent, Living Room, Mgr: Leah Bredes ext 217, No Smoking, Renter's Liability Insurance Required, Sewage included in rent, Water included in rent, Year Built: 1947

    Construction

    Type & style
    • Home type: Townhouse
    • Property subtype: Townhouse

    Utilities & green energy

    • Utilities for property: Garbage, Sewage, Water

    Community & HOA

    Community
    • Deposit fee: $1,300
    Location
    • Region: Sacramento

    Financial & listing details

    • Price per square foot: $800/sqft
    • Date on market: 3/25/2025
    • Lease term: 1 Year

    Price history

    DateEventPrice
    5/15/2025Listing removed$1,300$3/sqft
    Source: Zillow Rentals Report a problem
    4/30/2025Price change$1,300-7.1%$3/sqft
    Source: Zillow Rentals Report a problem
    3/26/2025Listed for rent$1,400-3.4%$3/sqft
    Source: Zillow Rentals Report a problem
    8/14/2019Listing removed$1,450$3/sqft
    Source: Garcia Realty Report a problem
    8/3/2019Price change$1,450-3.3%$3/sqft
    Source: Zillow Rental Network Report a problem
    7/21/2019Listed for rent$1,500$3/sqft
    Source: Zillow Rental Network Report a problem

    Public tax history

    Tax history is unavailable.

    Neighborhood: Newton Booth

    Nearby schools

    GreatSchools rating
    Get a cash offer in 3 minutes
    Find out how much your home could sell for in as little as 3 minutes with a no-obligation cash offer.
    Estimated market value
    $347,300
    Get a cash offer in 3 minutes
    Find out how much your home could sell for in as little as 3 minutes with a no-obligation cash offer.
    Estimated market value
    $347,300