Introducing to the Athens market, Alpha Fine Homes, where luxury meets contemporary elegance. This exquisite new home in Spartan Estates boasts six generously sized bedrooms, including a sophisticated owner’s suite conveniently located on the main level. The suite features a vaulted ceiling, dual water closets, a lavish vanity area, and a spacious shower complete with dual shower heads and body sprayers. The centerpiece of the suite is a stunning free-standing tub, complemented by a morning kitchen and an expansive closet designed for ultimate comfort and convenience. The Family Room is sure to impress with a quadruple sliding glass door leading to the spacious covered porch with retractable screens and is open to the gourmet kitchen which will feature Wolfe and Subzero appliances, a 48” refrigerator and spacious pantry with coffee bar plus a butler’s pantry. Upstairs, discover four beautifully appointed suites, each offering privacy and comfort, while a suite on the lower level provides additional flexibility for guests. With seven full bathrooms and three powder rooms, this residence ensures that every need is met with grace and style. The home is defined by its custom millwork and high-end finishes, enhanced by energy-efficient features such as a ZIP System and spray foam insulation throughout. The main entry is graced by a charming porte-cochère, leading to two double-car garages and a welcoming receiving porch. Step outside to enjoy the front courtyard, or retreat to the terrace level, a vibrant space perfect for entertaining. Here, you'll find an additional family room, a billiards area, and a bar overlooking the backyard. A wine cellar, exercise room, pool bathroom and laundry ensure that this space is as functional as it is inviting.
Every inch of 2726 Spartan Estates Dr. is crafted to offer a blend of sophistication, comfort, and modern convenience, creating a home that is truly unparalleled. Estimated completion of May 2025
Sold for $3,000,000
$3,000,000
2726 Spartan Estates Drive, Athens, GA 30606
6beds
--sqft
Single Family Residence
Built in 2024
1.05 Acres Lot
$3,003,700 Zestimate®
$--/sqft
$4,355 Estimated rent
Home value
$3,003,700
$2.64M - $3.39M
$4,355/mo
Zestimate® history
Owner options
List your home for rent
$4,355/mo
Rent Zestimate®
Find your next renter with Zillow Rental Manager. Plus, with online applications, you can quickly screen prospective tenants – for free.
$4,355/mo
Rent Zestimate®
Refinance and save
$16,183/mo
Est. payment
Refinancing to a lower rate could help reduce your monthly payments and save thousands over the life of the loan.
$16,183/mo
Est. payment
Explore your selling options
Work with a Zillow partner agent
Leverage their expertise and Zillow's premium Showcase listings to get your home seen by more buyers.
Get startedList with your own agent
Get your home in front of millions of buyers by listing it on Zillow.
Learn how to do itSell it yourself
Take full control of how buyers see your home on Zillow by listing For Sale by Owner (FSBO).
List your homeWhat's special
Zillow last checked:
Listing updated:
Listed by:
Heather McElroy 706-206-5282,
BHHS Georgia Properties (Athen
Bought with:
Mary Catherine Smith, 273708
Corcoran Classic Living
Source: Hive MLS,MLS#: CM1019473 Originating MLS: Athens Area Association of REALTORS
Originating MLS: Athens Area Association of REALTORSFacts & features
Interior
Bedrooms & bathrooms
- Bedrooms: 6
- Bathrooms: 10
- Full bathrooms: 7
- 1/2 bathrooms: 3
- Main level bathrooms: 3
- Main level bedrooms: 1
Rooms
- Room types: Exercise Room, Other
Bedroom 1
- Level: Lower
- Dimensions: 0 x 0
Bedroom 1
- Level: Upper
- Dimensions: 0 x 0
Bedroom 1
- Level: Main
- Dimensions: 0 x 0
Bedroom 2
- Level: Upper
- Dimensions: 0 x 0
Bedroom 3
- Level: Upper
- Dimensions: 0 x 0
Bedroom 4
- Level: Upper
- Dimensions: 0 x 0
Bathroom 1
- Level: Upper
- Dimensions: 0 x 0
Bathroom 1
- Level: Main
- Dimensions: 0 x 0
Bathroom 1
- Level: Lower
- Dimensions: 0 x 0
Bathroom 2
- Level: Upper
- Dimensions: 0 x 0
Bathroom 2
- Level: Lower
- Dimensions: 0 x 0
Bathroom 2
- Level: Main
- Dimensions: 0 x 0
Bathroom 3
- Level: Lower
- Dimensions: 0 x 0
Bathroom 3
- Level: Upper
- Dimensions: 0 x 0
Bathroom 3
- Level: Main
- Dimensions: 0 x 0
Bathroom 4
- Level: Upper
- Dimensions: 0 x 0
Heating
- Natural Gas, Heat Pump
Cooling
- Central Air, Electric, Heat Pump
Appliances
- Included: Some Gas Appliances, Dryer, Dishwasher, Freezer, Disposal, Microwave, Oven, Range, Refrigerator, Wine Cooler, Washer
Features
- Wet Bar, Ceiling Fan(s), Cathedral Ceiling(s), Kitchen Island, Pantry, Vaulted Ceiling(s)
- Flooring: Tile
- Basement: Bathroom,Full,Partially Finished
- Has fireplace: Yes
- Fireplace features: Gas
Interior area
- Finished area above ground: 6,304
- Finished area below ground: 3,681
Property
Parking
- Total spaces: 8
- Parking features: Attached, Garage Door Opener
- Garage spaces: 4
Features
- Patio & porch: Porch, Screened
- Exterior features: Other
Lot
- Size: 1.05 Acres
- Features: Level
Details
- Additional structures: Other
- Parcel number: C 03V 008
Construction
Type & style
- Home type: SingleFamily
- Architectural style: Contemporary
- Property subtype: Single Family Residence
Materials
- Stone, Stucco
Condition
- Year built: 2024
Details
- Builder name: Alpha Fine Homes
- Warranty included: Yes
Utilities & green energy
- Sewer: Septic Tank
- Water: Public
Community & HOA
Community
- Subdivision: Spartan Estates
HOA
- Has HOA: Yes
- HOA fee: $1,700 annually
Location
- Region: Athens
Financial & listing details
- Tax assessed value: $1,536,202
- Annual tax amount: $1,409
- Date on market: 8/13/2024
- Cumulative days on market: 258 days
- Listing agreement: Exclusive Right To Sell
- Inclusions: Ceiling Fans
Price history
| Date | Event | Price |
|---|---|---|
| 6/27/2025 | Sold | $3,000,000-15.5% |
Source:  Hive MLS #CM1019473 Report a problem Hive MLS #CM1019473 Report a problem | ||
| 4/28/2025 | Pending sale | $3,550,000 |
Source: Hive MLS #1019473 Report a problem | ||
| 8/13/2024 | Listed for sale | $3,550,000+1631.7% |
Source: Hive MLS #1019473 Report a problem | ||
| 3/31/2023 | Sold | $205,000-6.8% |
Source: Public Record Report a problem | ||
| 3/27/2023 | Pending sale | $219,900 |
Source: Hive MLS #1004407 Report a problem | ||
| 1/31/2023 | Listed for sale | $219,900+10% |
Source: Hive MLS #1004407 Report a problem | ||
| 12/7/2022 | Listing removed | -- |
Source: Hive MLS #1000187 Report a problem | ||
| 9/8/2022 | Listed for sale | $199,900 |
Source:  GAMLS #20053790 Report a problem GAMLS #20053790 Report a problem | ||
| 9/8/2022 | Pending sale | $199,900 |
Source: GAMLS #20053790 Report a problem | ||
| 9/8/2022 | Price change | $199,900-14.9% |
Source: Hive MLS #1000187 Report a problem | ||
| 6/29/2022 | Listed for sale | $235,000+25% |
Source: Hive MLS #1000187 Report a problem | ||
| 3/17/2022 | Sold | $188,000 |
Source: Public Record Report a problem | ||
| 4/20/2021 | Sold | $188,000+21.3% |
Source: Public Record Report a problem | ||
| 9/5/2019 | Listed for sale | $155,000 |
Source: Chastain, Jenkins & Leathers, LLC #971177 Report a problem | ||
Public tax history
| Year | Property taxes | Tax assessment |
|---|---|---|
| 2025 | $11,214 +651.9% | $614,481 +753.4% |
| 2024 | $1,491 -11.1% | $72,000 -9.1% |
| 2023 | $1,677 +12.6% | $79,200 +28.6% |
| 2022 | $1,490 +4.9% | $61,600 +5.3% |
| 2021 | $1,421 +5.3% | $58,520 +5.6% |
| 2020 | $1,350 | $55,440 |
Find assessor info on the county website
Neighborhood: 30606
Nearby homes
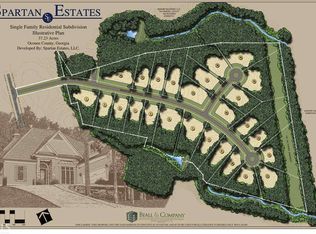
- $--1.05 Acres2726 Spartan Estates Dr #8, Athens, GA 30606Off Market
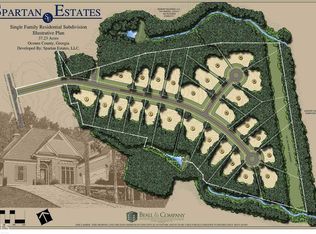
- $--1.07 Acres2880 Spartan Estates Dr #9, Athens, GA 30606Off Market
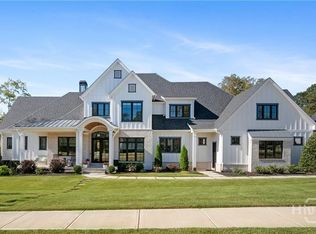
- $2,500,0005 bd8 ba8.5k sqft2880 Spartan Estates Dr, Athens, GA 30606Sold
- $--1.47 Acres2532 Spartan Estates Dr #7, Athens, GA 30606Off Market
- $1,573,8261.47 Acres2532 Spartan Estates Dr, Athens, GA 30606Off Market
- $439,31537.23 AcresAllgood Rd, Athens, GA 30606Off Market
- $1,399,6756 bd5 ba-- sqft1120 Ryan Pass, Athens, GA 30606Sold
- $--1.7 Acres2324 Spartan Estates Dr #6, Athens, GA 30606Off Market
Nearby schools
GreatSchools rating
- 8/10Oconee County Elementary SchoolGrades: PK,3-5Distance: 3 mi
- 7/10Oconee County Middle SchoolGrades: 6-8Distance: 3 mi
- 10/10Oconee County High SchoolGrades: 9-12Distance: 3.8 mi
Schools provided by the listing agent
- Elementary: Oconee County Elementary
- Middle: Oconee County Middle
- High: Oconee High School
Source: Hive MLS. This data may not be complete. We recommend contacting the local school district to confirm school assignments for this home.
Sell for more on Zillow
Get a Zillow Showcase℠ listing at no additional cost and you could sell for .
$3,003,700
2% more
+$60,074
With Zillow Showcase(estimated)
$3,063,774
- Georgia
- Oconee County
- Athens
- 30606
- 2726 Spartan Estates Drive
Nearby cities
Nearby neighborhoods
Nearby zip codes
Other Athens Topics
