Beautiful Home, meticulously maintained, on beautiful acreage. Relaxing front porch has double glass and iron doors that open into a fabulous floorplan. Comfortable Office/TV Room with french doors is just off the Foyer. Another Flex Room/Dining Room/Sitting Room flanks the other side of the Foyer. Spacious two story Great Room includes built-in bookcases and fireplace, and loads of windows that overlook private backyard. Great Room is also open to large Kitchen with oversized island, breakfast bar, lots of cabinet space, walk-in pantry, and top-of-the-line appliances including two Viking dishwashers, Viking refrigerator and freezer, vegetable sink, and Ive oven and range with custom-crafted copper vent hood. Kitchen has an open dining space and french doors that lead to a relaxing screened porch - great for outside TV watching. Oversized utility/laundry room with laundry chute from upstairs. Mud Room with built-ins. Beautifully appointed powder room. Private main level Owners Suite has a wall of windows in the sitting area that look out to large, private backyard. Luxurious Owners Bathroom has beautiful spa-like shower with double shower heads, soaking tub, spacious double vanities, his & her water closets, and custom-designed walk-in owners closet. Upper level features a fabulous open loft area and three amazing bedroom suites - each with private bathroom and walk-in closet with built-ins, as well as a spacious upstairs Media Room. Finished terrace level is an entertainers dream and features a family room with french doors out to covered back patio, game area, full kitchen with large island, full pool bathroom with steam shower, exercise/music room, large theater room, a full bedroom suite with its own private bathroom, and ...a spectacular indoor basketball court. Basketball court could be used as an exercise room or dance space. Outdoors offers spacious covered areas for seating as well as a covered grilling station with seating, a magnificent salt-water pool, enormous yard, and beautiful hardwoods. Three car garage. cul-de-sac street. 5 minutes away from Athens Academy
Sold for $2,500,000
$2,500,000
2880 Spartan Estates Drive, Athens, GA 30606
5beds
8,526sqft
Single Family Residence
Built in 2023
1.08 Acres Lot
$2,499,400 Zestimate®
$293/sqft
$5,798 Estimated rent
Home value
$2,499,400
$2.35M - $2.65M
$5,798/mo
Zestimate® history
Owner options
List your home for rent
$5,798/mo
Rent Zestimate®
Find your next renter with Zillow Rental Manager. Plus, with online applications, you can quickly screen prospective tenants – for free.
$5,798/mo
Rent Zestimate®
Refinance and save
$13,769/mo
Est. payment
Refinancing to a lower rate could help reduce your monthly payments and save thousands over the life of the loan.
$13,769/mo
Est. payment
Explore your selling options
Work with a Zillow partner agent
Leverage their expertise and Zillow's premium Showcase listings to get your home seen by more buyers.
Get startedList with your own agent
Get your home in front of millions of buyers by listing it on Zillow.
Learn how to do itSell it yourself
Take full control of how buyers see your home on Zillow by listing For Sale by Owner (FSBO).
List your homeWhat's special
Zillow last checked:
Listing updated:
Listed by:
Julie Allan 404-405-6908,
Ansley Real Estate Christie's
Bought with:
Eleshea Borders, 392769
Classic Team Realty
Source: Hive MLS,MLS#: CL350380 Originating MLS: Athens Area Association of REALTORS
Originating MLS: Athens Area Association of REALTORSFacts & features
Interior
Bedrooms & bathrooms
- Bedrooms: 5
- Bathrooms: 8
- Full bathrooms: 6
- 1/2 bathrooms: 2
- Main level bathrooms: 2
- Main level bedrooms: 1
Heating
- Central, Forced Air, Natural Gas
Cooling
- Central Air, Electric, Zoned
Appliances
- Included: Some Gas Appliances, Double Oven, Dishwasher, Disposal, Range, Refrigerator, Tankless Water Heater
- Laundry: Laundry Room
Features
- Breakfast Bar, Built-in Features, Breakfast Area, Double Vanity, Entrance Foyer, High Ceilings, Kitchen Island, Main Level Primary, Pantry, Separate Shower
- Number of fireplaces: 1
- Fireplace features: Gas, Great Room
Interior area
- Total interior livable area: 8,526 sqft
Property
Parking
- Total spaces: 5
- Parking features: Attached
- Garage spaces: 3
- Carport spaces: 2
- Covered spaces: 5
Features
- Patio & porch: Covered, Patio, Porch, Front Porch, Screened
- Pool features: Heated, In Ground
- Fencing: Wrought Iron
- Has view: Yes
- View description: Panoramic
Lot
- Size: 1.08 Acres
- Features: Back Yard, Cul-De-Sac, Level, Private, Wooded
Details
- Parcel number: C03V009
- Special conditions: Standard
Construction
Type & style
- Home type: SingleFamily
- Architectural style: European
- Property subtype: Single Family Residence
Materials
- Brick
- Foundation: Slab
- Roof: Composition
Condition
- Year built: 2023
Utilities & green energy
- Sewer: Public Sewer
- Water: Public
- Utilities for property: Cable Available, Underground Utilities
Community & HOA
Community
- Subdivision: Spartan Estates
HOA
- Has HOA: Yes
- HOA fee: $1,700 annually
Location
- Region: Athens
Financial & listing details
- Price per square foot: $293/sqft
- Tax assessed value: $1,685,342
- Annual tax amount: $12,297
- Date on market: 3/3/2026
- Cumulative days on market: 45 days
- Listing agreement: Exclusive Agency
- Listing terms: Cash,Conventional,VA Loan
- Ownership type: Owner/Agent
- Road surface type: Asphalt
Price history
| Date | Event | Price |
|---|---|---|
| 4/17/2026 | Sold | $2,500,000+0.1%$293/sqft |
Source:  Hive MLS #CL350380 Report a problem Hive MLS #CL350380 Report a problem | ||
| 4/8/2026 | Pending sale | $2,498,000$293/sqft |
Source:  FMLS GA #7727310 Report a problem FMLS GA #7727310 Report a problem | ||
| 3/2/2026 | Listed for sale | $2,498,000-6.8%$293/sqft |
Source: FMLS GA #7727310 Report a problem | ||
| 2/24/2026 | Listing removed | $2,680,000$314/sqft |
Source:  GAMLS #10643582 Report a problem GAMLS #10643582 Report a problem | ||
| 11/13/2025 | Listed for sale | $2,680,000$314/sqft |
Source: GAMLS #10643582 Report a problem | ||
| 11/13/2025 | Listing removed | $2,680,000$314/sqft |
Source: FMLS GA #7674626 Report a problem | ||
| 11/4/2025 | Listed for sale | $2,680,000+1629%$314/sqft |
Source: FMLS GA #7674626 Report a problem | ||
| 3/31/2021 | Sold | $155,000$18/sqft |
Source: Public Record Report a problem | ||
| 7/2/2020 | Listed for sale | $155,000$18/sqft |
Source: Chastain, Jenkins & Leathers, LLC #976176 Report a problem | ||
Public tax history
| Year | Property taxes | Tax assessment |
|---|---|---|
| 2025 | $12,297 +3% | $674,137 +12.5% |
| 2024 | $11,945 +48.3% | $599,296 +61% |
| 2023 | $8,052 +491.8% | $372,321 +564.9% |
| 2022 | $1,360 +4.8% | $56,000 +5.3% |
| 2021 | $1,298 | $53,200 |
Find assessor info on the county website
Neighborhood: 30606
Nearby homes
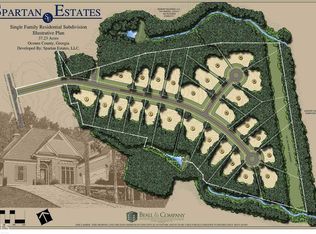
- $--1.07 Acres2880 Spartan Estates Dr #9, Athens, GA 30606Off Market
- $3,000,0006 bd10 ba-- sqft2726 Spartan Estates Dr, Athens, GA 30606Sold
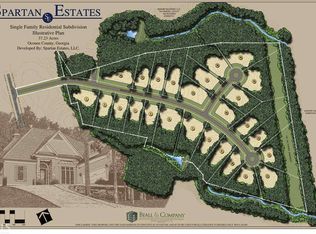
- $--1.05 Acres2726 Spartan Estates Dr #8, Athens, GA 30606Off Market
- $439,31537.23 AcresAllgood Rd, Athens, GA 30606Off Market
- $1,399,6756 bd5 ba-- sqft1120 Ryan Pass, Athens, GA 30606Sold
- $--1.47 Acres2532 Spartan Estates Dr #7, Athens, GA 30606Off Market
- $1,573,8261.47 Acres2532 Spartan Estates Dr, Athens, GA 30606Off Market
- $--1.12 Acres3114 Spartan Estates Dr #11, Athens, GA 30606Off Market
Nearby schools
GreatSchools rating
- 8/10Oconee County Elementary SchoolGrades: PK,3-5Distance: 3.1 mi
- 7/10Oconee County Middle SchoolGrades: 6-8Distance: 3 mi
- 10/10Oconee County High SchoolGrades: 9-12Distance: 3.8 mi
Sell for more on Zillow
Get a Zillow Showcase℠ listing at no additional cost and you could sell for .
$2,499,400
2% more
+$49,988
With Zillow Showcase(estimated)
$2,549,388
- Georgia
- Oconee County
- Athens
- 30606
- 2880 Spartan Estates Drive
Nearby cities
Nearby neighborhoods
Nearby zip codes
Other Athens Topics
