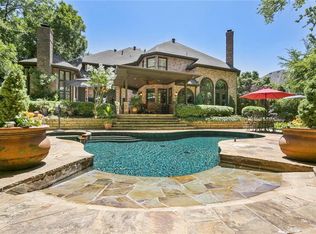
**STUNNING CUSTOM BUILT HOME IN SCENIC & HIGHLY COVETED FOREST RIDGE OF MCKINNEY** **SITUATED IN THE HEART OF THE CITY'S TIMELESS BEAUTY** **PRIVATE HALF-ACRE LOT BACKING TO THE GREENBELT** Beautiful stone & brick facade with extensive landscaping. Upon entering your new home you are greeted with tall ceilings and a wall of windows along with newer wood flooring! Spectacular kitchen remodel with custom cabinetry and huge island. Kitchen overlooks your family room boasting a fresh look to the fireplace! Primary suite is just perfect with a sitting area and access to covered porch. Check out the primary bath makeover - huge shower, soaking tub, see-through fireplace & more! Lovely office! Three bedrooms, private baths & game room upstairs. A must see resort-like backyard! Wonderfully terraced with a gentle slope that includes expansive covered porches, walkways, gardens, concrete & wood decking, awesome pool & spa, sport court, & firepit area. Hurry this one won't last long!
Sold
Price Unknown
2726 Sylvan Way, McKinney, TX 75072
4beds
4,341sqft
Single Family Residence
Built in 1995
0.49 Acres Lot
$1,270,700 Zestimate®
$--/sqft
$4,695 Estimated rent
Home value
$1,270,700
$1.19M - $1.35M
$4,695/mo
Zestimate® history
Owner options
List your home for rent
$4,695/mo
Rent Zestimate®
Find your next renter with Zillow Rental Manager. Plus, with online applications, you can quickly screen prospective tenants – for free.
$4,695/mo
Rent Zestimate®
Refinance and save
$485/mo
Est. payment
Refinancing to a lower rate could help reduce your monthly payments and save thousands over the life of the loan.
$485/mo
Est. payment
Explore your selling options
Work with a Zillow partner agent
Leverage their expertise and Zillow's premium Showcase listings to get your home seen by more buyers.
Get startedList with your own agent
Get your home in front of millions of buyers by listing it on Zillow.
Learn how to do itSell it yourself
Take full control of how buyers see your home on Zillow by listing For Sale by Owner (FSBO).
List your homeWhat's special
Awesome poolSport courtLovely officeWall of windowsHuge islandTall ceilingsGame room
Zillow last checked:
Listing updated:
Listed by:
Brian S. Curry 0667861 972-801-2455,
RE/MAX DFW Associates 972-312-9000
Bought with:
David Kraft
RE/MAX Four Corners
Source: NTREIS,MLS#: 20588041
Facts & features
Interior
Bedrooms & bathrooms
- Bedrooms: 4
- Bathrooms: 4
- Full bathrooms: 4
Primary bedroom
- Features: Dual Sinks, Double Vanity, En Suite Bathroom, Fireplace, Garden Tub/Roman Tub, Sitting Area in Primary, Separate Shower, Walk-In Closet(s)
- Level: First
- Dimensions: 21 x 15
Bedroom
- Features: Ceiling Fan(s), Walk-In Closet(s)
- Level: Second
- Dimensions: 15 x 13
Bedroom
- Features: Ceiling Fan(s), Walk-In Closet(s)
- Level: Second
- Dimensions: 14 x 12
Bedroom
- Features: Ceiling Fan(s), En Suite Bathroom, Walk-In Closet(s)
- Level: Second
- Dimensions: 15 x 13
Primary bathroom
- Features: Built-in Features, Dual Sinks, Double Vanity, En Suite Bathroom, Granite Counters, Garden Tub/Roman Tub, Multiple Shower Heads, Sitting Area in Primary, Solid Surface Counters, Sink
- Level: First
- Dimensions: 17 x 15
Breakfast room nook
- Level: First
- Dimensions: 13 x 10
Dining room
- Level: First
- Dimensions: 16 x 12
Family room
- Features: Fireplace
- Level: First
- Dimensions: 22 x 18
Other
- Features: Built-in Features, Dual Sinks, Granite Counters
- Level: Second
- Dimensions: 11 x 10
Other
- Features: Built-in Features, En Suite Bathroom, Granite Counters
- Level: Second
- Dimensions: 9 x 5
Other
- Features: Built-in Features
- Level: First
- Dimensions: 8 x 8
Game room
- Level: Second
- Dimensions: 20 x 14
Kitchen
- Features: Built-in Features, Granite Counters, Kitchen Island, Pantry, Pot Filler, Walk-In Pantry
- Level: First
- Dimensions: 17 x 12
Living room
- Level: First
- Dimensions: 19 x 16
Office
- Features: Built-in Features
- Level: First
- Dimensions: 13 x 12
Utility room
- Features: Built-in Features, Utility Room, Utility Sink
- Level: First
- Dimensions: 14 x 9
Heating
- Central, Fireplace(s), Natural Gas
Cooling
- Central Air, Ceiling Fan(s), Electric, Multi Units
Appliances
- Included: Some Gas Appliances, Double Oven, Dishwasher, Electric Oven, Gas Cooktop, Disposal, Microwave, Plumbed For Gas, Refrigerator, Vented Exhaust Fan, Washer
- Laundry: Common Area, Washer Hookup, Electric Dryer Hookup, Laundry in Utility Room, Other
Features
- Built-in Features, Dry Bar, Decorative/Designer Lighting Fixtures, Double Vanity, Eat-in Kitchen, Kitchen Island, Open Floorplan, Other, Pantry, Cable TV, Walk-In Closet(s)
- Flooring: Carpet, Tile, Wood
- Windows: Plantation Shutters
- Has basement: No
- Number of fireplaces: 2
- Fireplace features: Bedroom, Bath, Double Sided, Gas, Glass Doors, Gas Log, Gas Starter, Living Room, Primary Bedroom, Raised Hearth, See Through
Interior area
- Total interior livable area: 4,341 sqft
Property
Parking
- Total spaces: 3
- Parking features: Door-Multi, Direct Access, Driveway, Garage, Garage Door Opener, Inside Entrance, Kitchen Level, Lighted, On Site, Open, Other, Oversized, Private, Garage Faces Side, Storage, Tandem
- Attached garage spaces: 3
- Has uncovered spaces: Yes
Features
- Levels: Two
- Stories: 2
- Patio & porch: Rear Porch, Deck, Other, Patio, Covered
- Exterior features: Basketball Court, Fire Pit, Lighting, Private Yard, Rain Gutters, Sport Court
- Has private pool: Yes
- Pool features: Gunite, Heated, In Ground, Outdoor Pool, Pool, Private, Pool Sweep, Pool/Spa Combo
- Fencing: Back Yard,Fenced,Wrought Iron
Lot
- Size: 0.49 Acres
- Features: Back Yard, Backs to Greenbelt/Park, Greenbelt, Lawn, Landscaped, Many Trees, Sloped, Sprinkler System
Details
- Parcel number: R306100A01401
Construction
Type & style
- Home type: SingleFamily
- Architectural style: Traditional,Detached
- Property subtype: Single Family Residence
Materials
- Brick, Rock, Stone, Wood Siding
- Foundation: Slab
- Roof: Asphalt,Composition
Condition
- Year built: 1995
Utilities & green energy
- Sewer: Public Sewer
- Water: Public
- Utilities for property: Sewer Available, Underground Utilities, Water Available, Cable Available
Community & HOA
Community
- Features: Curbs, Sidewalks
- Security: Security System, Carbon Monoxide Detector(s), Fire Alarm, Smoke Detector(s)
- Subdivision: Forest Ridge
HOA
- Has HOA: Yes
- Services included: Association Management, Maintenance Grounds
- HOA fee: $485 annually
- HOA name: Greenhouse Management
- HOA phone: 469-215-5321
Location
- Region: Mckinney
Financial & listing details
- Tax assessed value: $1,179,763
- Annual tax amount: $14,166
- Date on market: 4/19/2024
- Cumulative days on market: 5 days
- Listing terms: Cash,Conventional
- Exclusions: All room measurements are approximate.
Price history
| Date | Event | Price |
|---|---|---|
| 6/7/2024 | Sold | -- |
Source: NTREIS #20588041 Report a problem | ||
| 5/21/2024 | Pending sale | $1,230,000$283/sqft |
Source: NTREIS #20588041 Report a problem | ||
| 4/25/2024 | Contingent | $1,230,000$283/sqft |
Source: NTREIS #20588041 Report a problem | ||
| 4/19/2024 | Listed for sale | $1,230,000+108.8%$283/sqft |
Source: NTREIS #20588041 Report a problem | ||
| 7/1/2014 | Sold | -- |
Source: Agent Provided Report a problem | ||
| 6/7/2014 | Pending sale | $589,000$136/sqft |
Source: William Davis #12121465 Report a problem | ||
| 4/11/2014 | Listed for sale | $589,000+7.3%$136/sqft |
Source: William Davis #12121465 Report a problem | ||
| 4/16/2011 | Listing removed | $3,500$1/sqft |
Source: Ebby Halliday Realtors #11481303 Report a problem | ||
| 10/30/2010 | Price change | $3,500-10.3%$1/sqft |
Source: Ebby Halliday Realtors #11481303 Report a problem | ||
| 10/13/2010 | Listed for rent | $3,900$1/sqft |
Source: Ebby Halliday Realtors #11481303 Report a problem | ||
| 11/26/2009 | Listing removed | $549,000$126/sqft |
Source: Ebby Halliday, REALTORS McK #11217500 Report a problem | ||
| 8/15/2009 | Price change | $549,000-1.8%$126/sqft |
Source: Active Website #11217500 Report a problem | ||
| 7/3/2009 | Price change | $559,000-3.5%$129/sqft |
Source: Active Website #11217500 Report a problem | ||
| 6/13/2009 | Listed for sale | $579,000$133/sqft |
Source: Active Website #11217500 Report a problem | ||
Public tax history
| Year | Property taxes | Tax assessment |
|---|---|---|
| 2025 | $18,786 +33.7% | $1,179,763 +35.2% |
| 2024 | $14,051 +10.2% | $872,705 +10% |
| 2023 | $12,753 -7.9% | $793,368 +10% |
| 2022 | $13,851 +2.4% | $721,244 +10% |
| 2021 | $13,520 +0.2% | $655,676 +5.3% |
| 2020 | $13,497 -3.7% | $622,411 -2.6% |
| 2019 | $14,009 +1.8% | $639,000 +6.8% |
| 2018 | $13,763 +5.8% | $598,177 +10% |
| 2017 | $13,003 | $543,797 +0.3% |
| 2016 | $13,003 +2% | $542,335 -0.4% |
| 2015 | $12,747 | $544,753 +9.8% |
| 2014 | $12,747 | $496,000 -3.6% |
| 2013 | -- | $514,432 +5.1% |
| 2012 | -- | $489,479 -2.5% |
| 2011 | -- | $502,083 -1% |
| 2010 | -- | $507,114 -2.4% |
| 2009 | -- | $519,733 -4.8% |
| 2008 | -- | $546,101 -2.8% |
| 2007 | -- | $562,045 +5.3% |
| 2006 | -- | $533,648 -2.5% |
| 2005 | -- | $547,308 -3.2% |
| 2004 | -- | $565,459 -0.2% |
| 2003 | -- | $566,583 +1.3% |
| 2002 | -- | $559,097 -3.3% |
| 2001 | -- | $578,296 +2.9% |
| 2000 | -- | $562,101 |
Find assessor info on the county website
Neighborhood: Eldorado
Nearby homes
- $1,349,1004 bd6 ba5.4k sqft2728 Sylvan Way, McKinney, TX 75072Off Market
- $1,306,7004 bd6 ba5.1k sqft2724 Sylvan Way, McKinney, TX 75070Off Market
- $--4 bd6 ba5.1k sqft2724 Sylvan Way, McKinney, TX 75072Sold

- $1,006,7004 bd5 ba4.1k sqft2722 Sylvan Way, McKinney, TX 75072Off Market

- $1,354,6007 bd5 ba5.8k sqft2730 Sylvan Way, McKinney, TX 75070Off Market
- $1,036,0004 bd5 ba4k sqft2727 Sylvan Way, McKinney, TX 75070Off Market
- $1,017,9004 bd4 ba4.1k sqft2201 Stanford Ct, McKinney, TX 75070Off Market
- $982,2005 bd3 ba3.8k sqft2729 Sylvan Way, McKinney, TX 75070Off Market
Nearby schools
GreatSchools rating
- 8/10Valley Creek Elementary SchoolGrades: K-5Distance: 1.2 mi
- 9/10Faubion Middle SchoolGrades: 6-8Distance: 1.6 mi
- 7/10McKinney High SchoolGrades: 9-12Distance: 1.1 mi
Schools provided by the listing agent
- Elementary: Valley Creek
- Middle: Faubion
- High: Mckinney
- District: McKinney ISD
Source: NTREIS. This data may not be complete. We recommend contacting the local school district to confirm school assignments for this home.
Get a cash offer in 3 minutes
Find out how much your home could sell for in as little as 3 minutes with a no-obligation cash offer.
Estimated market value
$1,270,700
Get a cash offer in 3 minutes
Find out how much your home could sell for in as little as 3 minutes with a no-obligation cash offer.
Estimated market value
$1,270,700
- Texas
- Collin County
- McKinney
- 75072
- Eldorado
- 2726 Sylvan Way
Nearby cities
Nearby neighborhoods
Nearby zip codes
Other McKinney Topics
