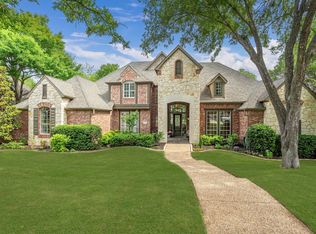
Stunning Mayfair custom-built home on a heavily wooded .5-acre lot, back facing greenbelt & Wilson Creek. Multi-level plan with vaulted ceilings in the hall enhance and picturesque views. This 4 bedroom, 5.5 bath home with over 5,000 square feet makes a grand statement from the moment you enter the residence. Huge master suite offers access to the backyard, pool & spa. Built-in cabinets in the master closet. 2nd bedroom on the first floor can be used as an in-law suite with separated door to access side yard. Kitchen features Sub-Zero built-in refrigerator, Viking gas cooktop and warming drawer. Wet bar equipped with ice maker and refrigerator. Study room features floor-to-ceiling built-in bookcases. Game room on 2nd floor with wet bar & balcony overlooking main hall. Media room pre-wired with 7 speaker sound system and seating. Forested backyard features large wood deck, spa, pool, and built-in gas grill. Whole house are freshly painted. Two bathrooms just updated with walk-in shower.
Sold
Price Unknown
2724 Sylvan Way, McKinney, TX 75072
4beds
5,123sqft
Single Family Residence
Built in 1995
0.49 Acres Lot
$1,161,600 Zestimate®
$--/sqft
$4,421 Estimated rent
Home value
$1,161,600
$1.07M - $1.28M
$4,421/mo
Zestimate® history
Owner options
List your home for rent
$4,421/mo
Rent Zestimate®
Find your next renter with Zillow Rental Manager. Plus, with online applications, you can quickly screen prospective tenants – for free.
$4,421/mo
Rent Zestimate®
Refinance and save
$485/mo
Est. payment
Refinancing to a lower rate could help reduce your monthly payments and save thousands over the life of the loan.
$485/mo
Est. payment
Explore your selling options
Work with a Zillow partner agent
Leverage their expertise and Zillow's premium Showcase listings to get your home seen by more buyers.
Get startedList with your own agent
Get your home in front of millions of buyers by listing it on Zillow.
Learn how to do itSell it yourself
Take full control of how buyers see your home on Zillow by listing For Sale by Owner (FSBO).
List your homeWhat's special
Wet barMaster closetViking gas cooktopWarming drawerLarge wood deckMulti-level planGame room
Zillow last checked:
Listing updated:
Listed by:
Frank Chen 0677731,
DFW Home 972-612-4808
Bought with:
Kristi Reinertsen
Coldwell Banker Realty Frisco
Source: NTREIS,MLS#: 20412824
Facts & features
Interior
Bedrooms & bathrooms
- Bedrooms: 4
- Bathrooms: 6
- Full bathrooms: 5
- 1/2 bathrooms: 1
Primary bedroom
- Features: Walk-In Closet(s)
- Level: First
- Dimensions: 32 x 16
Bedroom
- Features: En Suite Bathroom
- Level: First
- Dimensions: 12 x 12
Bedroom
- Features: En Suite Bathroom
- Level: Second
- Dimensions: 13 x 15
Bedroom
- Features: En Suite Bathroom
- Level: Second
- Dimensions: 13 x 12
Breakfast room nook
- Level: First
- Dimensions: 11 x 10
Dining room
- Level: First
- Dimensions: 16 x 13
Game room
- Level: Second
- Dimensions: 26 x 12
Kitchen
- Features: Butler's Pantry
- Level: First
- Dimensions: 17 x 17
Living room
- Features: Fireplace
- Level: First
- Dimensions: 26 x 18
Living room
- Features: Fireplace
- Level: First
- Dimensions: 20 x 17
Media room
- Level: Second
- Dimensions: 13 x 12
Sunroom
- Level: First
- Dimensions: 16 x 16
Utility room
- Features: Built-in Features
- Level: First
- Dimensions: 9 x 8
Heating
- Central, Natural Gas, Zoned
Cooling
- Central Air, Ceiling Fan(s), Electric, Zoned
Appliances
- Included: Built-In Refrigerator, Convection Oven, Gas Cooktop, Disposal, Gas Water Heater, Ice Maker, Microwave, Range, Some Commercial Grade, Warming Drawer, Wine Cooler
Features
- Wet Bar, Decorative/Designer Lighting Fixtures, High Speed Internet, Smart Home, Cable TV, Vaulted Ceiling(s), Wired for Sound
- Flooring: Carpet, Slate, Stone, Wood
- Has basement: No
- Number of fireplaces: 3
- Fireplace features: Bedroom, Double Sided, Family Room
Interior area
- Total interior livable area: 5,123 sqft
Property
Parking
- Total spaces: 3
- Parking features: Circular Driveway, Garage, Garage Door Opener, Oversized, Garage Faces Side, Workshop in Garage
- Attached garage spaces: 3
- Has uncovered spaces: Yes
Features
- Levels: Two
- Stories: 2
- Patio & porch: Covered
- Exterior features: Fire Pit, Garden, Lighting, Outdoor Living Area, Rain Gutters
- Pool features: In Ground, Pool, Pool Sweep
- Has spa: Yes
- Spa features: Hot Tub
- Fencing: Metal
Lot
- Size: 0.49 Acres
- Features: Greenbelt
Details
- Parcel number: R306100A01301
Construction
Type & style
- Home type: SingleFamily
- Architectural style: Detached
- Property subtype: Single Family Residence
- Attached to another structure: Yes
Materials
- Stucco
- Foundation: Combination
- Roof: Composition
Condition
- Year built: 1995
Utilities & green energy
- Sewer: Public Sewer
- Water: Public
- Utilities for property: Sewer Available, Underground Utilities, Water Available, Cable Available
Community & HOA
Community
- Features: Curbs, Sidewalks
- Subdivision: FOREST RIDGE (CMC)
HOA
- Has HOA: Yes
- Services included: Association Management
- HOA fee: $485 annually
- HOA name: Greenhouse Management Association
- HOA phone: 469-215-5321
Location
- Region: Mckinney
Financial & listing details
- Date on market: 8/22/2023
- Cumulative days on market: 4 days
- Listing terms: Cash,Conventional,FHA,Other
Price history
| Date | Event | Price |
|---|---|---|
| 10/16/2023 | Sold | -- |
Source: NTREIS #20412824 Report a problem | ||
| 9/6/2023 | Pending sale | $1,049,000$205/sqft |
Source: NTREIS #20412824 Report a problem | ||
| 8/28/2023 | Contingent | $1,049,000$205/sqft |
Source: NTREIS #20412824 Report a problem | ||
| 8/22/2023 | Listed for sale | $1,049,000+5%$205/sqft |
Source: NTREIS #20412824 Report a problem | ||
| 5/26/2023 | Listing removed | -- |
Source: NTREIS #20310735 Report a problem | ||
| 4/28/2023 | Listed for sale | $999,000-6.6%$195/sqft |
Source: NTREIS #20310735 Report a problem | ||
| 4/6/2023 | Listing removed | -- |
Source: NTREIS #20078095 Report a problem | ||
| 8/15/2022 | Listing removed | $1,070,000$209/sqft |
Source: NTREIS #20078095 Report a problem | ||
| 7/16/2022 | Price change | $1,070,000-4.9%$209/sqft |
Source: NTREIS #20078095 Report a problem | ||
| 6/24/2022 | Price change | $1,125,000-5.9%$220/sqft |
Source: NTREIS #20078095 Report a problem | ||
| 6/6/2022 | Listed for sale | $1,195,000$233/sqft |
Source: NTREIS #20078095 Report a problem | ||
Public tax history
Tax history is unavailable.
Neighborhood: Eldorado
Nearby homes
- $1,271,2004 bd6 ba5.1k sqft2724 Sylvan Way, McKinney, TX 75070Off Market
- $981,3004 bd5 ba4.1k sqft2722 Sylvan Way, McKinney, TX 75072Off Market

- $--4 bd4 ba4.3k sqft2726 Sylvan Way, McKinney, TX 75072Sold
- $960,0004 bd4 ba4k sqft2720 Sylvan Way, McKinney, TX 75072Off Market

- $1,319,7004 bd6 ba5.4k sqft2728 Sylvan Way, McKinney, TX 75072Off Market
- $986,0004 bd4 ba4.1k sqft2201 Stanford Ct, McKinney, TX 75070Off Market
- $1,133,1004 bd4 ba4.9k sqft2200 Amherst Cir, McKinney, TX 75072Off Market
- $1,016,4004 bd5 ba4k sqft2727 Sylvan Way, McKinney, TX 75070Off Market
Nearby schools
GreatSchools rating
- 8/10Valley Creek Elementary SchoolGrades: K-5Distance: 1.2 mi
- 9/10Faubion Middle SchoolGrades: 6-8Distance: 1.6 mi
- 7/10McKinney High SchoolGrades: 9-12Distance: 1.1 mi
Schools provided by the listing agent
- Elementary: Valleycree
- Middle: Faubion
- High: Mckinney
- District: McKinney ISD
Source: NTREIS. This data may not be complete. We recommend contacting the local school district to confirm school assignments for this home.
Get a cash offer in 3 minutes
Find out how much your home could sell for in as little as 3 minutes with a no-obligation cash offer.
Estimated market value
$1,161,600
Get a cash offer in 3 minutes
Find out how much your home could sell for in as little as 3 minutes with a no-obligation cash offer.
Estimated market value
$1,161,600
- Texas
- Collin County
- McKinney
- 75072
- Eldorado
- 2724 Sylvan Way
Nearby cities
Nearby neighborhoods
Nearby zip codes
Other McKinney Topics
