In a region where mature trees are hard to find, this Forest Ridge estate offers something truly rare-a private creek lot shaded by towering trees and designed for resort-style living. While some homes are simply lived in, this one was designed for the moments that matter-hosting friends in the beautifully remodeled kitchen, movie nights in the theater, and evenings spent poolside beneath the canopy of mature trees.
The home’s unique multi-level floorplan feels both architectural and inviting, with soaring ceilings, walls of windows, and views of the surrounding trees that create an atmosphere reminiscent of a modern luxury lodge-yet light, refined, and contemporary.
Extensively updated with elevated finishes throughout, the home blends custom craftsmanship with modern, move-in ready luxury. The redesigned kitchen features Calacatta Castana quartz surfaces, custom cabinetry, Bosch double ovens and induction cooktop, and a generous island that naturally becomes the gathering place for conversation and casual meals.
The primary suite offers a peaceful retreat overlooking the backyard, paired with a spa-inspired bath featuring heated floors, a freestanding soaking tub, double-sided fireplace, and elegant Calacatta Fioressa quartz finishes. A private guest suite and dedicated office with fireplace complete the first floor.
Upstairs offers two additional bedrooms, two baths, a spacious game room with balcony, and a fully equipped $45K Starlight home theater designed for unforgettable movie nights.
Step outside to a backyard that truly shines, where the pool, spa, and screened outdoor living center create an exceptional setting for entertaining and relaxing beneath the trees.
Ideally located in the heart of McKinney with convenient access to US-75, the Sam Rayburn Tollway, Historic Downtown McKinney, and Eldorado Country Club.
A rare opportunity to own one of Forest Ridge’s most beautifully updated homes, set on a private creek lot beneath towering trees.
Sold
Price Unknown
2718 Sylvan Way, McKinney, TX 75072
4beds
4,339sqft
Single Family Residence
Built in 1996
0.39 Acres Lot
$1,368,600 Zestimate®
$--/sqft
$4,844 Estimated rent
Home value
$1,368,600
$1.30M - $1.45M
$4,844/mo
Zestimate® history
Owner options
List your home for rent
$4,844/mo
Rent Zestimate®
Find your next renter with Zillow Rental Manager. Plus, with online applications, you can quickly screen prospective tenants – for free.
$4,844/mo
Rent Zestimate®
Refinance and save
$632/mo
Est. payment
Refinancing to a lower rate could help reduce your monthly payments and save thousands over the life of the loan.
$632/mo
Est. payment
Explore your selling options
Work with a Zillow partner agent
Leverage their expertise and Zillow's premium Showcase listings to get your home seen by more buyers.
Get startedList with your own agent
Get your home in front of millions of buyers by listing it on Zillow.
Learn how to do itSell it yourself
Take full control of how buyers see your home on Zillow by listing For Sale by Owner (FSBO).
List your homeWhat's special
Double-sided fireplaceWalls of windowsCalacatta castana quartz surfacesPrivate guest suiteDedicated office with fireplaceUnique multi-level floorplanBeautifully remodeled kitchen
Zillow last checked:
Listing updated:
Listed by:
Hannah Ewing 0716543 972-396-7512,
Acquisto Real Estate 972-396-7512
Bought with:
David Robertson, 0425430
Robertson Properties
Source: NTREIS,MLS#: 21204752
Facts & features
Interior
Bedrooms & bathrooms
- Bedrooms: 4
- Bathrooms: 4
- Full bathrooms: 4
Primary bedroom
- Features: Ceiling Fan(s), En Suite Bathroom, Fireplace, Walk-In Closet(s)
- Level: First
- Dimensions: 20 x 19
Bedroom
- Features: Ceiling Fan(s), Split Bedrooms
- Level: Second
- Dimensions: 12 x 14
Bedroom
- Features: Ceiling Fan(s), En Suite Bathroom
- Level: First
- Dimensions: 14 x 14
Bedroom
- Features: Ceiling Fan(s), Split Bedrooms
- Level: Second
- Dimensions: 14 x 13
Primary bathroom
- Features: Dual Sinks, En Suite Bathroom, Stone Counters
- Level: First
- Dimensions: 18 x 13
Breakfast room nook
- Level: First
- Dimensions: 12 x 11
Dining room
- Level: First
- Dimensions: 16 x 15
Other
- Features: Built-in Features, Tile Counters
- Level: Second
- Dimensions: 9 x 5
Other
- Features: Built-in Features
- Level: First
- Dimensions: 6 x 8
Other
- Features: Built-in Features, Stone Counters
- Level: Second
- Dimensions: 7 x 6
Game room
- Features: Ceiling Fan(s)
- Level: Second
- Dimensions: 21 x 14
Kitchen
- Features: Breakfast Bar, Kitchen Island, Pantry, Stone Counters, Sink
- Level: First
- Dimensions: 17 x 14
Living room
- Features: Built-in Features, Ceiling Fan(s), Fireplace
- Level: First
- Dimensions: 19 x 20
Living room
- Features: Ceiling Fan(s), Fireplace
- Level: First
- Dimensions: 14 x 16
Media room
- Features: Built-in Features
- Level: Second
- Dimensions: 27 x 13
Utility room
- Features: Built-in Features
- Level: First
- Dimensions: 11 x 9
Heating
- Fireplace(s), Natural Gas, Radiant Floor, Zoned
Cooling
- Central Air, Ceiling Fan(s), Zoned
Appliances
- Included: Some Gas Appliances, Convection Oven, Dishwasher, Disposal, Gas Water Heater, Microwave, Plumbed For Gas, Tankless Water Heater, Wine Cooler
- Laundry: Laundry Chute, Washer Hookup, Dryer Hookup, ElectricDryer Hookup
Features
- Built-in Features, Chandelier, Central Vacuum, Decorative/Designer Lighting Fixtures, Granite Counters, High Speed Internet, In-Law Floorplan, Kitchen Island, Open Floorplan, Pantry, Paneling/Wainscoting, Cable TV, Vaulted Ceiling(s), Walk-In Closet(s), Wired for Sound
- Flooring: Carpet, Ceramic Tile, Engineered Hardwood
- Windows: Window Coverings
- Has basement: No
- Number of fireplaces: 3
- Fireplace features: Bath, Family Room, Gas, Gas Log, Gas Starter, Living Room, See Through
Interior area
- Total interior livable area: 4,339 sqft
Property
Parking
- Total spaces: 3
- Parking features: Covered, Driveway, Garage, Garage Faces Side
- Attached garage spaces: 3
Features
- Levels: Two
- Stories: 2
- Patio & porch: Deck, Balcony, Covered
- Exterior features: Built-in Barbecue, Balcony, Barbecue, Gas Grill, Lighting, Outdoor Grill, Outdoor Kitchen, Outdoor Living Area, Private Yard, Rain Gutters
- Pool features: Gunite, Heated, In Ground, Pool, Pool/Spa Combo, Water Feature
- Fencing: Back Yard,Wrought Iron
Lot
- Size: 0.39 Acres
- Features: Greenbelt, Interior Lot, Landscaped, Many Trees, Subdivision, Sprinkler System
Details
- Parcel number: R306100A01001
- Other equipment: Home Theater
Construction
Type & style
- Home type: SingleFamily
- Architectural style: Traditional,Detached
- Property subtype: Single Family Residence
Materials
- Brick
- Foundation: Slab
- Roof: Composition
Condition
- Year built: 1996
Utilities & green energy
- Sewer: Public Sewer
- Water: Public
- Utilities for property: Electricity Connected, Natural Gas Available, Sewer Available, Separate Meters, Water Available, Cable Available
Community & HOA
Community
- Features: Trails/Paths, Curbs, Sidewalks
- Security: Carbon Monoxide Detector(s), Smoke Detector(s)
- Subdivision: Forest Ridge
HOA
- Has HOA: Yes
- Services included: Association Management
- HOA fee: $632 annually
- HOA name: Green House Management
- HOA phone: 469-215-5321
Location
- Region: Mckinney
Financial & listing details
- Tax assessed value: $1,099,314
- Annual tax amount: $16,104
- Date on market: 4/2/2026
- Cumulative days on market: 2 days
- Listing terms: Cash,Conventional,VA Loan
- Exclusions: Refrigerator in laundry room and kitchen, washer/dryer, hanging art and TVs
Price history
| Date | Event | Price |
|---|---|---|
| 5/8/2026 | Sold | -- |
Source: NTREIS #21204752 Report a problem | ||
| 4/11/2026 | Pending sale | $1,375,000$317/sqft |
Source: NTREIS #21204752 Report a problem | ||
| 4/7/2026 | Contingent | $1,375,000$317/sqft |
Source: NTREIS #21204752 Report a problem | ||
| 4/2/2026 | Listed for sale | $1,375,000+8.3%$317/sqft |
Source: NTREIS #21204752 Report a problem | ||
| 4/25/2025 | Sold | -- |
Source: NTREIS #20882880 Report a problem | ||
| 4/6/2025 | Contingent | $1,270,000$293/sqft |
Source: NTREIS #20882880 Report a problem | ||
| 4/4/2025 | Listed for sale | $1,270,000$293/sqft |
Source: NTREIS #20882880 Report a problem | ||
Public tax history
| Year | Property taxes | Tax assessment |
|---|---|---|
| 2025 | $13,138 -2.5% | $921,757 +10% |
| 2024 | $13,469 +10.4% | $837,961 +10% |
| 2023 | $12,203 -8.1% | $761,783 +10% |
| 2022 | $13,280 +2.4% | $692,530 +9% |
| 2021 | $12,968 +1.1% | $635,218 +7.2% |
| 2020 | $12,829 -1.5% | $592,433 -0.4% |
| 2019 | $13,019 +4.5% | $595,000 +9.6% |
| 2018 | $12,453 -1.1% | $542,926 +10% |
| 2017 | $12,595 | $493,569 -6.1% |
| 2016 | $12,595 +3% | $525,845 -0.4% |
| 2015 | $12,229 | $528,144 +8.3% |
| 2014 | $12,229 | $487,822 -3% |
| 2013 | -- | $502,760 +5.2% |
| 2012 | -- | $478,090 -2.5% |
| 2011 | -- | $490,423 -0.2% |
| 2010 | -- | $491,289 -3.2% |
| 2009 | -- | $507,674 +0.8% |
| 2008 | -- | $503,637 -0.3% |
| 2007 | -- | $505,000 -0.9% |
| 2006 | -- | $509,657 -2.5% |
| 2005 | -- | $522,709 -3.2% |
| 2004 | -- | $540,004 -0.2% |
| 2003 | -- | $541,251 +1.3% |
| 2002 | -- | $534,306 +5.5% |
| 2001 | -- | $506,466 -0.4% |
| 2000 | -- | $508,576 |
Find assessor info on the county website
Neighborhood: Eldorado
Nearby homes
- $979,4004 bd4 ba4k sqft2720 Sylvan Way, McKinney, TX 75072Off Market

- $--5 bd5 ba4.5k sqft2716 Sylvan Way, McKinney, TX 75072Sold

- $1,006,7004 bd5 ba4.1k sqft2722 Sylvan Way, McKinney, TX 75072Off Market

- $1,110,9005 bd5 ba4.5k sqft2201 Amherst Cir, McKinney, TX 75072Off Market
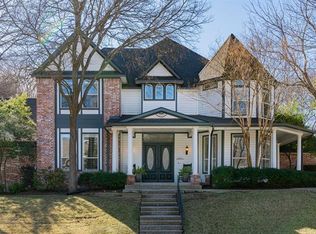
- $998,7005 bd4 ba3.9k sqft2714 Sylvan Way, McKinney, TX 75072Off Market
- $1,155,9004 bd4 ba4.9k sqft2200 Amherst Cir, McKinney, TX 75072Off Market
- $1,306,7004 bd6 ba5.1k sqft2724 Sylvan Way, McKinney, TX 75070Off Market
- $--4 bd6 ba5.1k sqft2724 Sylvan Way, McKinney, TX 75072Sold
Nearby schools
GreatSchools rating
- 8/10Valley Creek Elementary SchoolGrades: K-5Distance: 1.1 mi
- 9/10Faubion Middle SchoolGrades: 6-8Distance: 1.6 mi
- 7/10McKinney High SchoolGrades: 9-12Distance: 1 mi
Schools provided by the listing agent
- Elementary: Valley Creek
- Middle: Faubion
- High: Mckinney
- District: McKinney ISD
Source: NTREIS. This data may not be complete. We recommend contacting the local school district to confirm school assignments for this home.
Get a cash offer in 3 minutes
Find out how much your home could sell for in as little as 3 minutes with a no-obligation cash offer.
Estimated market value
$1,368,600
Get a cash offer in 3 minutes
Find out how much your home could sell for in as little as 3 minutes with a no-obligation cash offer.
Estimated market value
$1,368,600
- Texas
- Collin County
- McKinney
- 75072
- Eldorado
- 2718 Sylvan Way
Nearby cities
Nearby neighborhoods
Nearby zip codes
Other McKinney Topics
