Skip main navigation
Sold
  • Price Unknown

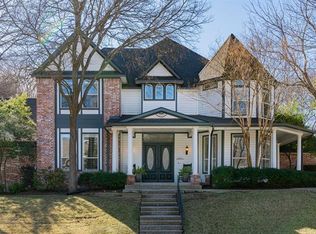
    2716 Sylvan Way, McKinney, TX 75072

    5beds
    4,552sqft
    Single Family Residence
    Built in 1997
    0.4 Acres Lot
    $1,258,100 Zestimate®
    $--/sqft
    $5,841 Estimated rent

    Home value

    $1,258,100

    $1.17M - $1.36M

    $5,841/mo

    Zestimate® history
    Loading
    Loading...

    Owner options

    List your home for rent

    $5,841/mo

    Rent Zestimate®

    Find your next renter with Zillow Rental Manager. Plus, with online applications, you can quickly screen prospective tenants – for free.

    Learn more

    $5,841/mo

    Rent Zestimate®

    Refinance and save

    $485/mo

    Est. payment

    Refinancing to a lower rate could help reduce your monthly payments and save thousands over the life of the loan.

    See today's rates

    $485/mo

    Est. payment

    Explore your selling options

    Work with a Zillow partner agent

    Leverage their expertise and Zillow's premium Showcase listings to get your home seen by more buyers.

    Get started

    List with your own agent

    Get your home in front of millions of buyers by listing it on Zillow.

    Learn how to do it

    Sell it yourself

    Take full control of how buyers see your home on Zillow by listing For Sale by Owner (FSBO).

    List your home

    What's special

    Balcony over looking backyardLuxurious homeHardwood floorsGranite countersAbundant built insCustom homesSpacious island
    Back on the market, no fault to sellers, buyer could not get financing. Custom home is resort like situated on an oversized lot w stunning views of the greenbelt. Enjoy the European style lap & diving pool, w spa, & row of fountains. Engage in your favorite games on the sport court w professional landscape lighting. Forest Ridge is a enclave of custom homes in a 5 star location w access to I-75 & 121 & a golf cart ride to Eldorado CC. As you enter the home a floor to ceiling wall of windows showcases the view with a see through fireplace to the great room. The gourmet kitchen is open to family rm w spacious island, SS Double ovens, 2018 Thermidor built in refrigerator, gas cooktop, & lots of cabinetry. The primary bedroom, guest suite & office are on Main level w 3 FULL baths. Upstairs a game room w balcony over looking backyard w 3 bedrooms, 2 FULL baths. Features: hardwood floors, plantation shutters, dual staircases, granite counters, built ins, closets & storage. Call showing Time

    Zillow last checked:

    Listing updated:

    Listed by:

    Lynn Chandler 0633289 972-562-3969,

    Ebby Halliday Realtors 972-562-3969,

    Michael Chandler 0631280 214-801-5217,

    Ebby Halliday Realtors

    Bought with:

    Betty Arguello

    Fathom Realty LLC

    Source: NTREIS,MLS#: 20577189

    Facts & features

    Interior

    Bedrooms & bathrooms
    • Bedrooms: 5
    • Bathrooms: 5
    • Full bathrooms: 5
    Primary bedroom
    • Features: Sitting Area in Primary, Walk-In Closet(s)
    • Level: First
    • Dimensions: 22 x 15
    Bedroom
    • Features: Walk-In Closet(s)
    • Level: Second
    • Dimensions: 12 x 12
    Bedroom
    • Features: Walk-In Closet(s)
    • Level: Second
    • Dimensions: 13 x 12
    Bedroom
    • Features: Walk-In Closet(s)
    • Level: Second
    • Dimensions: 14 x 11
    Primary bathroom
    • Features: Built-in Features, Double Vanity, Granite Counters, Jetted Tub, Linen Closet, Separate Shower
    • Level: First
    Breakfast room nook
    • Features: Built-in Features
    • Level: First
    • Dimensions: 13 x 12
    Dining room
    • Features: Butler's Pantry
    • Level: First
    • Dimensions: 14 x 11
    Other
    • Features: Built-in Features
    • Level: First
    Other
    • Level: First
    Other
    • Level: Second
    Other
    • Level: Second
    Game room
    • Level: Second
    • Dimensions: 19 x 15
    Great room
    • Features: Built-in Features
    • Level: First
    • Dimensions: 23 x 17
    Other
    • Level: First
    • Dimensions: 14 x 12
    Kitchen
    • Features: Breakfast Bar, Built-in Features, Granite Counters, Kitchen Island, Walk-In Pantry
    • Level: First
    • Dimensions: 15 x 13
    Living room
    • Features: Fireplace
    • Level: First
    • Dimensions: 18 x 13
    Office
    • Level: First
    • Dimensions: 14 x 13
    Utility room
    • Features: Built-in Features, Utility Room, Utility Sink
    • Level: First
    Heating
    • Fireplace(s), Natural Gas
    Cooling
    • Central Air, Ceiling Fan(s)
    Appliances
    • Included: Built-In Refrigerator, Double Oven, Dishwasher, Electric Oven, Gas Cooktop, Disposal, Microwave
    • Laundry: Washer Hookup, Laundry in Utility Room
    Features
    • Built-in Features, Chandelier, Dry Bar, Decorative/Designer Lighting Fixtures, Double Vanity, Granite Counters, High Speed Internet, Kitchen Island, Multiple Staircases, Open Floorplan, Pantry, Cable TV, Vaulted Ceiling(s), Walk-In Closet(s)
    • Flooring: Carpet, Ceramic Tile, Slate, Wood
    • Windows: Plantation Shutters
    • Has basement: No
    • Number of fireplaces: 1
    • Fireplace features: Double Sided, Family Room, Gas Log, Gas Starter, Living Room, See Through
    Interior area
    • Total interior livable area: 4,552 sqft

    Property

    Parking
    • Total spaces: 3
    • Parking features: Door-Multi, Garage, Garage Door Opener, Garage Faces Side
    • Attached garage spaces: 3
    Features
    • Levels: Two
    • Stories: 2
    • Patio & porch: Front Porch, Patio, Balcony, Covered, Deck
    • Exterior features: Balcony, Deck, Lighting, Private Yard, Rain Gutters, Sport Court
    • Pool features: Diving Board, Gunite, Heated, In Ground, Pool, Pool Sweep, Pool/Spa Combo, Waterfall, Water Feature
    • Fencing: Wrought Iron
    Lot
    • Size: 0.4 Acres
    • Features: Backs to Greenbelt/Park, Greenbelt, Landscaped, Many Trees, Subdivision, Sprinkler System
    Details
    • Parcel number: R306100A00901

    Construction

    Type & style
    • Home type: SingleFamily
    • Architectural style: Mediterranean,Detached
    • Property subtype: Single Family Residence
    • Attached to another structure: Yes
    Materials
    • Stucco
    • Foundation: Combination, Slab
    • Roof: Composition
    Condition
    • Year built: 1997

    Utilities & green energy

    • Sewer: Public Sewer
    • Water: Public
    • Utilities for property: Natural Gas Available, Sewer Available, Separate Meters, Water Available, Cable Available
    Green energy
    • Energy efficient items: Insulation
    • Water conservation: Low Volume/Drip Irrigation

    Community & HOA

    Community
    • Security: Prewired, Security System Owned, Security System, Smoke Detector(s), Security Lights
    • Subdivision: Forest Ridge
    HOA
    • Has HOA: Yes
    • Services included: Association Management
    • HOA fee: $485 annually
    • HOA name: Green House Management
    • HOA phone: 469-215-5321
    Location
    • Region: Mckinney

    Financial & listing details

    • Tax assessed value: $1,160,000
    • Annual tax amount: $14,778
    • Date on market: 8/2/2024
    • Cumulative days on market: 94 days
    • Listing terms: Cash,Conventional

    Price history

    DateEventPrice
    8/1/2024Sold--
    Source: NTREIS #20577189 Report a problem
    7/15/2024Pending sale$1,199,000$263/sqft
    Source: NTREIS #20577189 Report a problem
    7/8/2024Contingent$1,199,000$263/sqft
    Source: NTREIS #20577189 Report a problem
    7/3/2024Listed for sale$1,199,000$263/sqft
    Source: Ebby Halliday Realtors #20577189 Report a problem
    6/19/2024Contingent$1,199,000-2%$263/sqft
    Source: NTREIS #20577189 Report a problem
    5/15/2024Listed for sale$1,224,000$269/sqft
    Source: Ebby Halliday Realtors #20577189 Report a problem
    5/7/2024Contingent$1,224,000$269/sqft
    Source: NTREIS #20577189 Report a problem
    4/24/2024Price change$1,224,000-2%$269/sqft
    Source: NTREIS #20577189 Report a problem
    4/14/2024Listed for sale$1,249,000$274/sqft
    Source: NTREIS #20577189 Report a problem
    4/12/2024Contingent$1,249,000$274/sqft
    Source: NTREIS #20577189 Report a problem
    4/4/2024Listed for sale$1,249,000+138.6%$274/sqft
    Source: NTREIS #20577189 Report a problem
    8/1/2010Listing removed$523,480$115/sqft
    Source: Keller Williams #11383162 Report a problem
    5/7/2010Price change$523,480-0.2%$115/sqft
    Source: Keller Williams #11383162 Report a problem
    4/17/2010Listed for sale$524,480-4.5%$115/sqft
    Source: Visual Tour #11383162 Report a problem
    10/3/2009Listing removed$549,000$121/sqft
    Source: Active Website #10861627 Report a problem
    7/3/2009Price change$549,000-8.3%$121/sqft
    Source: Active Website #10861627 Report a problem
    3/4/2009Listed for sale$599,000$132/sqft
    Source: Active Website #10861627 Report a problem

    Public tax history

    YearProperty taxesTax assessment
    2025$20,267 +105.2%$1,160,000 +27.4%
    2024$9,874 +2.6%$910,375 +10%
    2023$9,622 -25.5%$827,614 +10%
    2022$12,917 -0.1%$752,376 +10%
    2021$12,926 +1.1%$683,978 +5.6%
    2020$12,786 -1%$647,434 -1.8%
    2019$12,908 +2.5%$659,012 +10%
    2018$12,591 -1.1%$599,102 +10%
    2017$12,727 $544,638 -1.5%
    2016$12,727 -1.1%$552,836 -0.5%
    2015$12,863 $555,635 +8.4%
    2014$12,863 $512,596 -3.8%
    2013-- $533,119 +5.3%
    2012-- $506,394 +4.4%
    2011-- $485,000 -10.9%
    2010-- $544,112 -3.3%
    2009-- $562,677 -6.3%
    2008-- $600,647 +0.5%
    2007-- $597,839 +5.4%
    2006-- $567,218 -2.6%
    2005-- $582,377 -3.2%
    2004-- $601,928 -0.2%
    2003-- $603,054 +1.4%
    2002-- $594,779 +0.9%
    2001-- $589,362 +7.5%
    2000-- $548,469
    Find assessor info on the county website

    Neighborhood: Eldorado

    Nearby schools

    GreatSchools rating
    Schools provided by the listing agent
    • Elementary: Valley Creek
    • Middle: Faubion
    • High: Mckinney
    • District: McKinney ISD

    Source: NTREIS. This data may not be complete. We recommend contacting the local school district to confirm school assignments for this home.

    Get a cash offer in 3 minutes
    Find out how much your home could sell for in as little as 3 minutes with a no-obligation cash offer.
    Estimated market value
    $1,258,100
    Get a cash offer in 3 minutes
    Find out how much your home could sell for in as little as 3 minutes with a no-obligation cash offer.
    Estimated market value
    $1,258,100