Skip main navigation
Sold for $415,000
  • $415,000

    2726 W 33rd Avenue, Denver, CO 80211

    1beds
    941sqft
    Duplex
    Built in 1910
    2,251 Square Feet Lot
    $399,900 Zestimate®
    $441/sqft
    $1,909 Estimated rent

    Home value

    $399,900

    $372,000 - $428,000

    $1,909/mo

    Zestimate® history
    Loading
    Loading...

    Owner options

    List your home for rent

    $1,909/mo

    Rent Zestimate®

    Find your next renter with Zillow Rental Manager. Plus, with online applications, you can quickly screen prospective tenants – for free.

    Learn more

    $1,909/mo

    Rent Zestimate®

    Refinance and save

    $2,404/mo

    Est. payment

    Refinancing to a lower rate could help reduce your monthly payments and save thousands over the life of the loan.

    See today's rates

    $2,404/mo

    Est. payment

    Explore your selling options

    Work with a Zillow partner agent

    Leverage their expertise and Zillow's premium Showcase listings to get your home seen by more buyers.

    Get started

    List with your own agent

    Get your home in front of millions of buyers by listing it on Zillow.

    Learn how to do it

    Sell it yourself

    Take full control of how buyers see your home on Zillow by listing For Sale by Owner (FSBO).

    List your home

    What's special

    Modern updatesModern lightingOriginal woodworkPrivate backyardHistoric charmCharming porchFresh paint
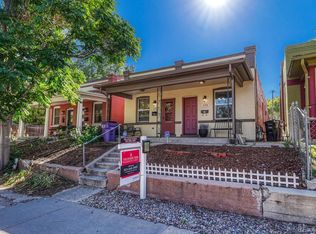
    This charming ROW home in Denver's Potter Highlands is a delightful blend of historic charm and modern updates that create a welcoming atmosphere! No HOA with this terrific investment opportunity! The natural light in the living room, the bonus/dining area, combined with original woodwork and thoughtful renovations, makes it an inviting space! Features include decorative lighting, new carpet, fresh paint, high ceilings, newer trim and doors. The efficiently laid out kitchen is designed with ample space for a cozy nook, a sizable pantry, modern lighting, handsome wood cabinetry, and is perfect for your casual meals! Adjacent to the kitchen, you will find a separate, huge laundry and storage area, adding to the home's practicality. The spacious bedroom offers a walk-in closet, a private entrance to the patio, and new carpet. An updated full bath completes the interior, ensuring convenience and comfort. Outside, the charming porch and private backyard enhance the outdoor living experience, and the off-street parking is a practical bonus. Its proximity to Highland Park, Sloans Lake, Downtown Denver, Ball Arena, Highland Square restaurants & shops, with convenient access to I-25 makes it a desirable location, appealing to both investors and homeowners alike.

    Zillow last checked:

    Listing updated:

    Listed by:

    Melody Rivera 303-868-3097 melodee@kw.com,

    Keller Williams Realty Urban Elite,

    David Heine 303-900-7702,

    Keller Williams Realty Urban Elite

    Bought with:

    Valerie Johnson, 100091710

    Fox Property Management

    Source: REcolorado as distributed by MLS GRID,MLS#: 5260987MLS Logo

    Facts & features

    Interior

    Bedrooms & bathrooms
    • Bedrooms: 1
    • Bathrooms: 1
    • Full bathrooms: 1
    • Main level bathrooms: 1
    • Main level bedrooms: 1
    Primary bedroom
    • Level: Main
    Bathroom
    • Level: Main
    Bonus room
    • Description: Bonus Room Easily A Dining Area; In-Home Office; Sitting Area; Multiple Possibilities!
    • Level: Main
    Great room
    • Level: Main
    Kitchen
    • Level: Main
    Laundry
    • Level: Main
    Heating
    • Baseboard
    Cooling
    • None
    Appliances
    • Included: Dishwasher, Dryer, Oven, Refrigerator, Washer
    • Laundry: In Unit
    Features
    • Ceiling Fan(s), Eat-in Kitchen, High Ceilings, Open Floorplan, Pantry, Walk-In Closet(s)
    • Flooring: Carpet, Linoleum, Vinyl
    • Windows: Double Pane Windows
    • Has basement: No
    • Common walls with other units/homes: 1 Common Wall
    Interior area
    • Total structure area: 941
    • Total interior livable area: 941 sqft
    • Finished area above ground: 941

    Property

    Parking
    • Total spaces: 1
    • Details: Off Street Spaces: 1
    Features
    • Levels: One
    • Stories: 1
    • Patio & porch: Covered, Front Porch
    • Exterior features: Private Yard
    • Fencing: Partial
    Lot
    • Size: 2,251 Square Feet
    • Features: Level
    Details
    • Parcel number: 229133042
    • Zoning: U-TU-B
    • Special conditions: Standard

    Construction

    Type & style
    • Home type: SingleFamily
    • Property subtype: Duplex
    • Attached to another structure: Yes
    Materials
    • Brick, Frame
    • Roof: Other
    Condition
    • Updated/Remodeled
    • Year built: 1910

    Utilities & green energy

    • Sewer: Public Sewer
    • Water: Public
    • Utilities for property: Electricity Connected, Natural Gas Connected

    Community & HOA

    Community
    • Subdivision: Potter Highlands
    HOA
    • Has HOA: No
    Location
    • Region: Denver

    Financial & listing details

    • Price per square foot: $441/sqft
    • Tax assessed value: $483,600
    • Annual tax amount: $2,275
    • Date on market: 4/28/2025
    • Listing terms: Cash,Conventional
    • Exclusions: None
    • Ownership: Individual
    • Electric utility on property: Yes
    • Road surface type: Paved

    Price history

    DateEventPrice
    7/1/2025Sold$415,000-2.7%$441/sqft
    Source: REcolorado as distributed by MLS GRID #5260987 Report a problem
    6/2/2025Pending sale$426,500$453/sqft
    Source: REcolorado as distributed by MLS GRID #5260987 Report a problem
    5/8/2025Price change$426,500-6.1%$453/sqft
    Source: REcolorado as distributed by MLS GRID #5260987 Report a problem
    4/28/2025Listed for sale$454,000+4.4%$482/sqft
    Source: REcolorado as distributed by MLS GRID #5260987 Report a problem
    2/12/2021Sold$435,000+16%$462/sqft
    Source: Public Record Report a problem
    7/9/2019Sold$375,000$399/sqft
    Source: Public Record Report a problem
    4/24/2019Pending sale$375,000$399/sqft
    Source: Keller Williams Realty Downtown #6841563 Report a problem
    4/24/2019Listed for sale$375,000+140.4%$399/sqft
    Source: Keller Williams Realty Downtown #6841563 Report a problem
    2/25/2011Sold$156,000+31100%$166/sqft
    Source: Public Record Report a problem
    1/16/2008Sold$500-99.7%$1/sqft
    Source: Public Record Report a problem
    8/2/2000Sold$150,000$159/sqft
    Source: Public Record Report a problem

    Public tax history

    YearProperty taxesTax assessment
    2024$2,225 +6.4%$28,720 -9.4%
    2023$2,092 +3.6%$31,710 +20.5%
    2022$2,020 +4.7%$26,310 -2.8%
    2021$1,928 +2.9%$27,070 +4.2%
    2020$1,874 +5.9%$25,990 -0.7%
    2019$1,769 $26,172 +14.4%
    2018$1,769 +0.3%$22,870
    2017$1,764 +1.3%$22,870 +2.6%
    2016$1,741 +37%$22,280
    2015$1,271 0%$22,280 +45.6%
    2014$1,271 -6.8%$15,300
    2013$1,364 +17.9%$15,300 -5.7%
    2012$1,157 $16,230
    2011-- $16,230
    Find assessor info on the county website

    Neighborhood: Highland

    Nearby schools

    GreatSchools rating
    Schools provided by the listing agent
    • Elementary: Edison
    • Middle: Skinner
    • High: North
    • District: Denver 1

    Source: REcolorado as distributed by MLS GRID. This data may not be complete. We recommend contacting the local school district to confirm school assignments for this home.

    Get a cash offer in 3 minutes
    Find out how much your home could sell for in as little as 3 minutes with a no-obligation cash offer.
    Estimated market value
    $399,900
    Get a cash offer in 3 minutes
    Find out how much your home could sell for in as little as 3 minutes with a no-obligation cash offer.
    Estimated market value
    $399,900