Skip main navigation
Sold for $419,000
  • $419,000

    2728 W 33rd Avenue, Denver, CO 80211

    1beds
    909sqft
    Duplex
    Built in 1910
    2,370 Square Feet Lot
    $408,500 Zestimate®
    $461/sqft
    $2,001 Estimated rent

    Home value

    $408,500

    $380,000 - $441,000

    $2,001/mo

    Zestimate® history
    Loading
    Loading...

    Owner options

    List your home for rent

    $2,001/mo

    Rent Zestimate®

    Find your next renter with Zillow Rental Manager. Plus, with online applications, you can quickly screen prospective tenants – for free.

    Learn more

    $2,001/mo

    Rent Zestimate®

    Refinance and save

    $2,415/mo

    Est. payment

    Refinancing to a lower rate could help reduce your monthly payments and save thousands over the life of the loan.

    See today's rates

    $2,415/mo

    Est. payment

    Explore your selling options

    Work with a Zillow partner agent

    Leverage their expertise and Zillow's premium Showcase listings to get your home seen by more buyers.

    Get started

    List with your own agent

    Get your home in front of millions of buyers by listing it on Zillow.

    Learn how to do it

    Sell it yourself

    Take full control of how buyers see your home on Zillow by listing For Sale by Owner (FSBO).

    List your home

    What's special

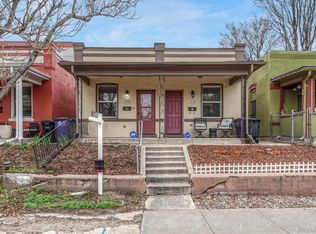
    This charming ROW home in Denver's Potter Highlands is a delightful blend of historic charm and modern updates. The welcoming living room is bathed in natural light, with decorative lighting, a ceiling fan, carpet, and harmonizes beautifully with the original woodwork. The high ceilings, newer trim, doors, and windows add to the features this property affords. Enjoy the additional space that can be used as a dining area, in-home office, or just that added flex-space to fit your everyday lifestyle. The efficiently laid out kitchen is designed with ample space for a cozy nook, features a sizable pantry, modern lighting, alder-wood cabinets, flooring with neutral tones & colors, and a striking stone backsplash. Adjacent to the kitchen, you will find a separate laundry and storage area, adding to the home's practicality. The spacious bedroom offers plenty of closet space, a ceiling fan, and a private entrance to the patio. An updated full bath completes the interior, ensuring convenience and comfort. Outside, the private, fully fenced yard & patio, with a storage shed and off-street parking for two vehicles add that extra value to this property. No HOA!! Located just a few blocks from Highland Park, within easy reach of Highland Square, its shops & restaurants, this home is only minutes away from Sloans Lake, Downtown Denver, Ball Arena, and provides convenient access to I-25. An excellent choice for investors or primary homeowners. The adjoining property (2726 W. 33rd Ave) is also potentially for sale. While 2728 is vacant and ready for immediate possession, 2726 is currently rented with a lease expiring on March 31, 2025. Both properties can optionally be purchased for a combined price of $899,000. Please contact realtor for more information if this is of interest to you.

    Zillow last checked:

    Listing updated:

    Listed by:

    Melody Rivera 303-868-3097,

    Keller Williams Realty Urban Elite

    Bought with:

    Gina Saab, 100022359

    Compass - Denver

    Source: REcolorado as distributed by MLS GRID,MLS#: 1949831MLS Logo

    Facts & features

    Interior

    Bedrooms & bathrooms
    • Bedrooms: 1
    • Bathrooms: 1
    • Full bathrooms: 1
    • Main level bathrooms: 1
    • Main level bedrooms: 1
    Primary bedroom
    • Level: Main
    • Area: 224.79 Square Feet
    • Dimensions: 12.7 x 17.7
    Bathroom
    • Level: Main
    • Area: 32.24 Square Feet
    • Dimensions: 5.2 x 6.2
    Bonus room
    • Description: Flex Space Off Dining Area
    • Level: Main
    Dining room
    • Level: Main
    • Area: 134.62 Square Feet
    • Dimensions: 10.6 x 12.7
    Kitchen
    • Level: Main
    • Area: 215.9 Square Feet
    • Dimensions: 12.7 x 17
    Laundry
    • Level: Main
    Living room
    • Level: Main
    • Area: 142.24 Square Feet
    • Dimensions: 11.2 x 12.7
    Heating
    • Forced Air, Natural Gas
    Cooling
    • None
    Appliances
    • Included: Dishwasher, Dryer, Oven, Refrigerator, Washer
    • Laundry: In Unit
    Features
    • Eat-in Kitchen, High Ceilings, Pantry
    • Flooring: Carpet, Linoleum
    • Has basement: No
    • Common walls with other units/homes: 1 Common Wall
    Interior area
    • Total structure area: 909
    • Total interior livable area: 909 sqft
    • Finished area above ground: 909

    Property

    Parking
    • Total spaces: 2
    • Details: Off Street Spaces: 2
    Features
    • Levels: One
    • Stories: 1
    • Patio & porch: Front Porch, Patio
    • Fencing: Full
    Lot
    • Size: 2,370 Square Feet
    • Features: Level
    Details
    • Parcel number: 229133041
    • Zoning: U-TU-B
    • Special conditions: Standard

    Construction

    Type & style
    • Home type: SingleFamily
    • Property subtype: Duplex
    • Attached to another structure: Yes
    Materials
    • Brick
    • Roof: Other
    Condition
    • Updated/Remodeled
    • Year built: 1910

    Utilities & green energy

    • Sewer: Public Sewer
    • Water: Public
    • Utilities for property: Electricity Connected, Natural Gas Connected

    Community & HOA

    Community
    • Subdivision: Potter Highlands
    HOA
    • Has HOA: No
    Location
    • Region: Denver

    Financial & listing details

    • Price per square foot: $461/sqft
    • Tax assessed value: $467,800
    • Annual tax amount: $2,143
    • Date on market: 11/19/2024
    • Listing terms: Cash,Conventional
    • Exclusions: Staging Items
    • Ownership: Individual
    • Electric utility on property: Yes
    • Road surface type: Paved

    Price history

    DateEventPrice
    12/20/2024Sold$419,000$461/sqft
    Source: REcolorado as distributed by MLS GRID #1949831 Report a problem
    11/25/2024Pending sale$419,000$461/sqft
    Source: REcolorado as distributed by MLS GRID #1949831 Report a problem
    11/19/2024Listed for sale$419,000-3.7%$461/sqft
    Source: REcolorado as distributed by MLS GRID #1949831 Report a problem
    2/12/2021Sold$435,000$479/sqft
    Source: Public Record Report a problem

    Public tax history

    YearProperty taxesTax assessment
    2024$2,143 +9.2%$27,660 -9.7%
    2023$1,962 +3.6%$30,630 +24.2%
    2022$1,895 +7.7%$24,670 -2.8%
    2021$1,760 +2.9%$25,390 +7%
    2020$1,711 +6.4%$23,723 -0.7%
    2019$1,608 $23,889 +15%
    2018$1,608 +0.3%$20,780
    2017$1,603 +6.3%$20,780 +7.7%
    2016$1,508 +38%$19,300
    2015$1,093 0%$19,300 +46.7%
    2014$1,093 $13,160
    Find assessor info on the county website

    Neighborhood: Highland

    Nearby schools

    GreatSchools rating
    Schools provided by the listing agent
    • Elementary: Edison
    • Middle: Skinner
    • High: North
    • District: Denver 1

    Source: REcolorado as distributed by MLS GRID. This data may not be complete. We recommend contacting the local school district to confirm school assignments for this home.

    Get a cash offer in 3 minutes
    Find out how much your home could sell for in as little as 3 minutes with a no-obligation cash offer.
    Estimated market value
    $408,500
    Get a cash offer in 3 minutes
    Find out how much your home could sell for in as little as 3 minutes with a no-obligation cash offer.
    Estimated market value
    $408,500