Experience the rare charm of alpine-inspired architecture blended with modern luxury in this extraordinary lakeside multi-level A-frame home. Soaring vaulted ceilings in the main living area and expansive windows fill the space with natural light, creating a perfect setting for tranquil everyday living or memorable entertaining. Step into the beautifully updated gourmet kitchen, thoughtfully designed for the modern chef, featuring high-end appliances, expansive countertop space, and a butler's pantry with a Brazilian Teak butcher block countertop. Newly refinished hardwood floors and freshly painted interiors extend throughout the home, adding warmth and elegance. A spectacular sunroom (currently used as a dining room) offers stunning views and a seamless connection to nature. Upstairs, a spacious loft surrounded by large windows offers sweeping views of the trees - a flexible, light-filled space perfect for an office, reading nook, playroom, or creative studio. The newly remodeled primary suite is a true retreat with an oversized separate shower, stand-alone soaking tub, double vanities, and direct access to a large private deck overlooking the serene landscape. Downstairs, the spacious lower level offers three gracious bedrooms, a full luxurious bathroom, and a stylish wet bar area, offering the flexibility to customize the space to fit your lifestyle. Set within the private Lakeland Estates community, this home enjoys exclusive lakeside living surrounded by mature trees, a private backyard firepit and patio, and coveted access to a community-owned sandy beach and private lake ideal for swimming, kayaking, fishing, or simply relaxing by the water. Recent upgrades include a new radon detection system(2025), water heater, newly remodeled primary bath and half bath, and a new front deck (2024). Additional notable improvements include a newer roof (2013), appliances (2013-2022), living room windows (2013), and HVAC updates (2013). A home warranty extends peace of mind until February 2026. For the hobbyist or craftsman, a temperature-controlled workshop and an oversized two-plus-car garage with high ceilings provide ample space and versatility. Don't miss this one-of-a-kind lakeside property that blends timeless alpine aesthetics with modern comforts, creating a personal retreat to enjoy year-round.
Closed
$839,000
27261 W Lakeview Dr N, Lake Barrington, IL 60084
4beds
4,826sqft
Single Family Residence
Built in 1994
1.21 Acres Lot
$892,800 Zestimate®
$174/sqft
$4,752 Estimated rent
Home value
$892,800
$804,000 - $991,000
$4,752/mo
Zestimate® history
Owner options
List your home for rent
$4,752/mo
Rent Zestimate®
Find your next renter with Zillow Rental Manager. Plus, with online applications, you can quickly screen prospective tenants – for free.
$4,752/mo
Rent Zestimate®
Refinance and save
$5,765/mo
Est. payment
Refinancing to a lower rate could help reduce your monthly payments and save thousands over the life of the loan.
$5,765/mo
Est. payment
Explore your selling options
Work with a Zillow partner agent
Leverage their expertise and Zillow's premium Showcase listings to get your home seen by more buyers.
Get startedList with your own agent
Get your home in front of millions of buyers by listing it on Zillow.
Learn how to do itSell it yourself
Take full control of how buyers see your home on Zillow by listing For Sale by Owner (FSBO).
List your homeWhat's special
Zillow last checked:
Listing updated:
Listed by:
Matt Silver, CRS,E-PRO,GRI 312-399-0017,
Corcoran Urban Real Estate
Bought with:
Norm Gann
Charles Rutenberg Realty of IL
Source: MRED as distributed by MLS GRID,MLS#: 12411583
Facts & features
Interior
Bedrooms & bathrooms
- Bedrooms: 4
- Bathrooms: 3
- Full bathrooms: 2
- 1/2 bathrooms: 1
Rooms
- Room types: Great Room, Loft, Sun Room
Primary bedroom
- Features: Flooring (Hardwood), Bathroom (Full, Double Sink, Lever/Easy to use faucets, Tub & Separate Shwr)
- Level: Main
- Area: 252 Square Feet
- Dimensions: 18X14
Bedroom 2
- Features: Flooring (Hardwood)
- Level: Basement
- Area: 520 Square Feet
- Dimensions: 26X20
Bedroom 3
- Features: Flooring (Hardwood)
- Level: Basement
- Area: 132 Square Feet
- Dimensions: 12X11
Bedroom 4
- Features: Flooring (Hardwood)
- Level: Basement
- Area: 132 Square Feet
- Dimensions: 12X11
Dining room
- Features: Flooring (Ceramic Tile), Window Treatments (Blinds)
- Level: Main
- Area: 228 Square Feet
- Dimensions: 19X12
Family room
- Features: Flooring (Hardwood)
- Level: Basement
- Area: 624 Square Feet
- Dimensions: 26X24
Great room
- Features: Flooring (Wood Laminate)
- Level: Basement
- Area: 650 Square Feet
- Dimensions: 26X25
Kitchen
- Features: Kitchen (Eating Area-Table Space, Island, Pantry-Butler), Flooring (Hardwood)
- Level: Main
- Area: 484 Square Feet
- Dimensions: 22X22
Laundry
- Features: Flooring (Hardwood)
- Level: Main
- Area: 112 Square Feet
- Dimensions: 14X8
Living room
- Features: Flooring (Hardwood), Window Treatments (Blinds)
- Level: Main
- Area: 525 Square Feet
- Dimensions: 25X21
Loft
- Features: Flooring (Hardwood)
- Level: Second
- Area: 288 Square Feet
- Dimensions: 24X12
Sun room
- Features: Flooring (Ceramic Tile)
- Level: Main
- Area: 216 Square Feet
- Dimensions: 18X12
Heating
- Natural Gas, Forced Air, Sep Heating Systems - 2+, Zoned
Cooling
- Central Air, Zoned
Appliances
- Included: Range, Dishwasher, Gas Water Heater
Features
- Cathedral Ceiling(s), Sauna, 1st Floor Bedroom
- Basement: Finished,Exterior Entry,Full,Walk-Out Access
- Number of fireplaces: 2
- Fireplace features: Wood Burning, Attached Fireplace Doors/Screen, Living Room, Basement
Interior area
- Total structure area: 4,826
- Total interior livable area: 4,826 sqft
- Finished area below ground: 2,617
Property
Parking
- Total spaces: 2
- Parking features: Asphalt, Garage Door Opener, Heated Garage, On Site, Garage Owned, Attached, Garage
- Attached garage spaces: 2
- Has uncovered spaces: Yes
Accessibility
- Accessibility features: No Disability Access
Features
- Stories: 1
- Patio & porch: Deck
- Has spa: Yes
- Spa features: Indoor Hot Tub
- Has view: Yes
- View description: Side(s) of Property
- Has water view: Yes
- Water view: Side(s) of Property
- Waterfront features: Lake Front
Lot
- Size: 1.21 Acres
- Dimensions: 199X240X186X315
Details
- Additional parcels included: 09344020240000
- Parcel number: 09344020340000
- Special conditions: Standard
- Other equipment: Water-Softener Owned, TV-Cable, Ceiling Fan(s), Sump Pump, Radon Mitigation System, Generator
Construction
Type & style
- Home type: SingleFamily
- Architectural style: Ranch,Other
- Property subtype: Single Family Residence
Materials
- Cedar
- Foundation: Concrete Perimeter
- Roof: Shake
Condition
- New construction: No
- Year built: 1994
- Major remodel year: 2025
Utilities & green energy
- Electric: Circuit Breakers, 200+ Amp Service
- Sewer: Septic Tank
- Water: Well
Community & HOA
Community
- Features: Lake, Water Rights, Street Paved
- Security: Carbon Monoxide Detector(s)
- Subdivision: Lakeland Estates
HOA
- Has HOA: Yes
- Services included: None
- HOA fee: $400 annually
Location
- Region: Lake Barrington
Financial & listing details
- Price per square foot: $174/sqft
- Tax assessed value: $590,234
- Annual tax amount: $16,463
- Date on market: 9/18/2025
- Listing terms: Conventional
- Ownership: Fee Simple
- Has irrigation water rights: Yes
Price history
| Date | Event | Price |
|---|---|---|
| 9/18/2025 | Sold | $839,000+4.9%$174/sqft |
Source:  MRED as distributed by MLS GRID #12411583 Report a problem MRED as distributed by MLS GRID #12411583 Report a problem | ||
| 3/25/2025 | Sold | $800,000+105.9%$166/sqft |
Source: MRED as distributed by MLS GRID #12284521 Report a problem | ||
| 12/18/2013 | Listing removed | $388,500-0.6%$81/sqft |
Source: CENTURY 21 S.G.R., Inc. #08236265 Report a problem | ||
| 2/15/2013 | Sold | $391,000+0.6%$81/sqft |
Source: Agent Provided Report a problem | ||
| 1/5/2013 | Pending sale | $388,500$81/sqft |
Source: CENTURY 21 S.G.R., Inc. #08236265 Report a problem | ||
| 12/21/2012 | Listed for sale | $388,500$81/sqft |
Source: Century 21 SGR Report a problem | ||
Public tax history
| Year | Property taxes | Tax assessment |
|---|---|---|
| 2024 | $14,353 -0.8% | $210,004 +6.8% |
| 2023 | $14,467 -12% | $196,725 +9.4% |
| 2022 | $16,449 +4.4% | $179,822 -1.4% |
| 2021 | $15,753 +3.4% | $182,412 +11% |
| 2020 | $15,228 +3.9% | $164,280 +5.8% |
| 2019 | $14,659 +8.1% | $155,260 +6.8% |
| 2018 | $13,566 | $145,434 +1.2% |
| 2017 | $13,566 +3.8% | $143,752 +3.2% |
| 2016 | $13,066 -10.4% | $139,233 +8.9% |
| 2015 | $14,586 +3.8% | $127,819 -7.6% |
| 2014 | $14,057 -4.5% | $138,337 -0.7% |
| 2012 | $14,719 +11% | $139,317 -18.2% |
| 2011 | $13,261 -3% | $170,228 -12.4% |
| 2010 | $13,667 +11.8% | $194,324 -1.8% |
| 2009 | $12,223 -1.8% | $197,830 -3.8% |
| 2008 | $12,452 +55.8% | $205,721 -10.2% |
| 2006 | $7,991 -2.8% | $229,191 |
| 2005 | $8,220 +19% | -- |
| 2004 | $6,906 -19.4% | -- |
| 2003 | $8,565 +13% | -- |
| 2002 | $7,582 +1.2% | -- |
| 2001 | $7,490 +3.8% | $116,359 +3.2% |
| 2000 | $7,215 | $112,722 |
Find assessor info on the county website
Neighborhood: 60084
Nearby homes
- $3-- bd-- ba-- sqft27402 W Lakeview Dr N, Lake Barrington, IL 60084Off Market
- $546,0004 bd4 ba2.4k sqft27338 W Lakeview Dr N, Lake Barrington, IL 60084Sold
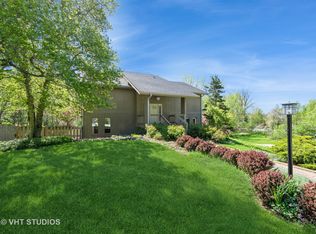
- $554,600-- bd3 ba1.9k sqft27439 W Lakeview Dr N, Lake Barrington, IL 60084Off Market
- $501,0003 bd2 ba1.4k sqft27280 W Lakeview Dr S, Lake Barrington, IL 60084Off Market
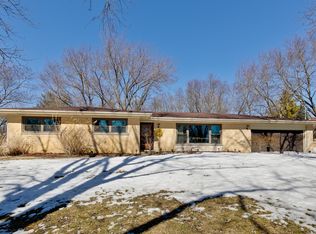
- $3-- bd-- ba-- sqft27244 W Lakeview Dr S, Lake Barrington, IL 60084Off Market
- $732,2004 bd3 ba2.7k sqft27234 W Lakeview Dr S, Lake Barrington, IL 60084Off Market
- $510,100-- bd2 ba1.7k sqft27417 W Lakeview Dr N, Lake Barrington, IL 60084Off Market
- $551,9004 bd3 ba2.1k sqft27489 W Lakeview Dr N, Lake Barrington, IL 60084Off Market
Nearby schools
GreatSchools rating
- 8/10Robert Crown SchoolGrades: K-5Distance: 2.1 mi
- 5/10Matthews Middle SchoolGrades: 6-8Distance: 2.5 mi
- 6/10Wauconda High SchoolGrades: 9-12Distance: 1.7 mi
Schools provided by the listing agent
- Elementary: Wauconda Elementary School
- Middle: Wauconda Middle School
- High: Wauconda Comm High School
- District: 118
Source: MRED as distributed by MLS GRID. This data may not be complete. We recommend contacting the local school district to confirm school assignments for this home.
Get a cash offer in 3 minutes
Find out how much your home could sell for in as little as 3 minutes with a no-obligation cash offer.
Estimated market value
$892,800
Get a cash offer in 3 minutes
Find out how much your home could sell for in as little as 3 minutes with a no-obligation cash offer.
Estimated market value
$892,800
- Illinois
- Lake County
- Lake Barrington
- 60084
- 27261 W Lakeview Dr N
Nearby cities
Nearby zip codes
Other Lake Barrington Topics
