Skip main navigation
Closed
  • $546,000

    27338 W Lakeview Dr N, Lake Barrington, IL 60084

    4beds
    2,424sqft
    Single Family Residence
    Built in 1977
    1.2 Acres Lot
    $626,000 Zestimate®
    $225/sqft
    $3,823 Estimated rent

    Home value

    $626,000

    $595,000 - $664,000

    $3,823/mo

    Zestimate® history
    Loading
    Loading...

    Owner options

    List your home for rent

    $3,823/mo

    Rent Zestimate®

    Find your next renter with Zillow Rental Manager. Plus, with online applications, you can quickly screen prospective tenants – for free.

    Learn more

    $3,823/mo

    Rent Zestimate®

    Refinance and save

    $4,574/mo

    Est. payment

    Refinancing to a lower rate could help reduce your monthly payments and save thousands over the life of the loan.

    See today's rates

    $4,574/mo

    Est. payment

    Explore your selling options

    Work with a Zillow partner agent

    Leverage their expertise and Zillow's premium Showcase listings to get your home seen by more buyers.

    Get started

    List with your own agent

    Get your home in front of millions of buyers by listing it on Zillow.

    Learn how to do it

    Sell it yourself

    Take full control of how buyers see your home on Zillow by listing For Sale by Owner (FSBO).

    List your home

    What's special

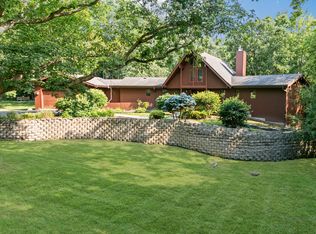
    This charming property located in serene Lakeland Estates offers picturesque surrounding with a well-designed interior. The craftsmanship details, along with the cathedral ceilings, add spaciousness and grandeur to the living areas. Step inside this two-story home to discover the layout flooded with natural light and a seamless transition between living, dining, and entertaining areas. The kitchen includes classic white cabinetry, quarts countertops, stainless appliances, and ample storage. Adjacent is the laundry room adding functionality to the home, while the spacious main floor deck provides the perfect spot for outdoor dining and relaxation. The second floor features a large primary bedroom with ensuite, three additional bedrooms (one featuring a small loft), full guest bath, and access to a balcony overlooking the serene surroundings. Downstairs, the finished basement offers additional living space with a half bath and a versatile room featuring a workbench - perfect for hobbies or home projects. Convenience is key with a three-car garage and additional parking apron, ensuring plenty of space for vehicles and recreational equipment. Plus, with a home generator in place, peace of mind is guaranteed, no matter the weather. Situated on a sprawling 1.20-acre lot, the wood-fenced yard makes this home ideal for both pets and children, offering a safe and secure space to roam and play. The maintained garden adds a touch of charm and serenity to the outdoor oasis. This residence provides access to the private community beach, which offers fishing, boating or enjoying a game of sand volleyball. With spacious rooms, beautiful views, and an abundance of storage throughout, this home truly has it all. Don't miss your chance to experience the magic of Lakeland Estates.

    Zillow last checked:

    Listing updated:

    Listed by:

    Kathy Svendson 708-217-6023,

    Baird & Warner

    Bought with:

    Rodney Sterne

    Coldwell Banker Real Estate Group

    Source: MRED as distributed by MLS GRID,MLS#: 12027242MLS Logo

    Facts & features

    Interior

    Bedrooms & bathrooms
    • Bedrooms: 4
    • Bathrooms: 4
    • Full bathrooms: 2
    • 1/2 bathrooms: 2
    Rooms
    • Room types: No additional rooms
    Primary bedroom
    • Features: Flooring (Vinyl), Bathroom (Full, Double Sink, Shower Only)
    • Level: Second
    • Area: 195 Square Feet
    • Dimensions: 13X15
    Bedroom 2
    • Features: Flooring (Vinyl), Window Treatments (Curtains/Drapes)
    • Level: Second
    • Area: 156 Square Feet
    • Dimensions: 13X12
    Bedroom 3
    • Features: Flooring (Vinyl), Window Treatments (Curtains/Drapes)
    • Level: Second
    • Area: 143 Square Feet
    • Dimensions: 13X11
    Bedroom 4
    • Features: Flooring (Vinyl)
    • Level: Second
    • Area: 140 Square Feet
    • Dimensions: 10X14
    Dining room
    • Features: Flooring (Vinyl), Window Treatments (Curtains/Drapes)
    • Level: Main
    • Area: 143 Square Feet
    • Dimensions: 11X13
    Family room
    • Features: Flooring (Vinyl)
    • Level: Main
    • Area: 204 Square Feet
    • Dimensions: 17X12
    Kitchen
    • Features: Kitchen (Eating Area-Table Space, Pantry-Walk-in), Flooring (Vinyl)
    • Level: Main
    • Area: 168 Square Feet
    • Dimensions: 14X12
    Laundry
    • Features: Flooring (Vinyl)
    Living room
    • Features: Flooring (Vinyl), Window Treatments (Blinds)
    • Level: Main
    • Area: 210 Square Feet
    • Dimensions: 14X15
    Heating
    • Natural Gas
    Cooling
    • Central Air
    Appliances
    • Included: Double Oven, Dishwasher, Refrigerator, Washer, Dryer, Gas Cooktop
    • Laundry: Laundry Chute, Sink
    Features
    • Basement: Partially Finished,Partial
    Interior area
    • Total structure area: 0
    • Total interior livable area: 2,424 sqft

    Property

    Parking
    • Total spaces: 3
    • Parking features: Asphalt, Garage Door Opener, On Site, Garage Owned, Attached, Garage
    • Attached garage spaces: 3
    • Has uncovered spaces: Yes
    Accessibility
    • Accessibility features: No Disability Access
    Features
    • Stories: 2
    • Patio & porch: Deck
    • Exterior features: Balcony
    • Fencing: Fenced,Wood
    Lot
    • Size: 1.2 Acres
    • Dimensions: 237.4X208.4X122.6X6.86X161.5X64.1
    • Features: Water Rights, Backs to Trees/Woods, Garden
    Details
    • Parcel number: 09344020330000
    • Special conditions: None
    • Other equipment: Water-Softener Owned, Generator

    Construction

    Type & style
    • Home type: SingleFamily
    • Property subtype: Single Family Residence
    Materials
    • Cedar
    • Foundation: Concrete Perimeter
    • Roof: Asphalt
    Condition
    • New construction: No
    • Year built: 1977

    Utilities & green energy

    • Electric: Circuit Breakers
    • Sewer: Septic Tank
    • Water: Well

    Community & HOA

    Community
    • Subdivision: Lakeland Estates
    HOA
    • Has HOA: Yes
    • Services included: Lake Rights
    • HOA fee: $400 annually
    Location
    • Region: Lake Barrington

    Financial & listing details

    • Price per square foot: $225/sqft
    • Tax assessed value: $469,124
    • Annual tax amount: $11,712
    • Date on market: 5/2/2024
    • Listing terms: Cash
    • Ownership: Fee Simple w/ HO Assn.
    • Has irrigation water rights: Yes

    Price history

    DateEventPrice
    7/18/2024Sold$546,000+12.6%$225/sqft
    Source: MRED as distributed by MLS GRID #12027242 Report a problem
    6/11/2024Pending sale$485,000$200/sqft
    Source: MRED as distributed by MLS GRID #12027242 Report a problem
    5/21/2024Contingent$485,000$200/sqft
    Source: MRED as distributed by MLS GRID #12027242 Report a problem
    5/10/2024Listed for sale$485,000$200/sqft
    Source: MRED as distributed by MLS GRID #12027242 Report a problem
    5/3/2024Contingent$485,000$200/sqft
    Source: MRED as distributed by MLS GRID #12027242 Report a problem
    5/2/2024Listed for sale$485,000$200/sqft
    Source: MRED as distributed by MLS GRID #12027242 Report a problem

    Public tax history

    YearProperty taxesTax assessment
    2024$10,674 -0.2%$173,480 +10.9%
    2023$10,691 -8.7%$156,359 +9.4%
    2022$11,712 +4.7%$142,924 +4.7%
    2021$11,181 +3.7%$136,564 +11%
    2020$10,778 -0.5%$122,990 +5.8%
    2019$10,832 +3.6%$116,237 +2.5%
    2018$10,456 $113,452 +1.2%
    2017$10,456 +9.3%$112,140 +5.6%
    2016$9,565 -7.6%$106,193 +8.9%
    2015$10,354 +4.1%$97,487 -6.4%
    2014$9,944 -8.5%$104,205 -0.3%
    2012$10,869 +11.5%$104,552 -21%
    2011$9,749 +0.4%$132,397 -5.3%
    2010$9,709 +12%$139,759 -1.6%
    2009$8,671 +2%$142,076 -0.1%
    2008$8,502 +21.7%$142,208 -0.4%
    2006$6,988 -0.8%$142,798
    2005$7,042 +20.9%--
    2004$5,826 -11.8%--
    2003$6,607 +12.3%--
    2002$5,883 +7.2%--
    2001$5,490 +3.8%$86,165 +3.2%
    2000$5,287 $83,472
    Find assessor info on the county website

    Neighborhood: 60084

    Nearby schools

    GreatSchools rating
    Schools provided by the listing agent
    • District: 118

    Source: MRED as distributed by MLS GRID. This data may not be complete. We recommend contacting the local school district to confirm school assignments for this home.

    Get a cash offer in 3 minutes
    Find out how much your home could sell for in as little as 3 minutes with a no-obligation cash offer.
    Estimated market value
    $626,000
    Get a cash offer in 3 minutes
    Find out how much your home could sell for in as little as 3 minutes with a no-obligation cash offer.
    Estimated market value
    $626,000