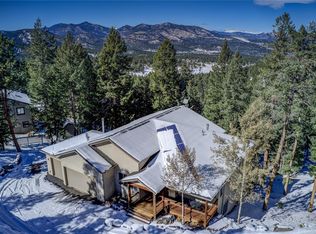

27267 Forest Grove Road, Evergreen, CO 80439
Home value
$1,294,400
$1.23M - $1.37M
$4,952/mo
Owner options
$4,952/mo
Rent Zestimate®
Find your next renter with Zillow Rental Manager. Plus, with online applications, you can quickly screen prospective tenants – for free.
$4,952/mo
Rent Zestimate®
$7,552/mo
Est. payment
Refinancing to a lower rate could help reduce your monthly payments and save thousands over the life of the loan.
$7,552/mo
Est. payment
Explore your selling options
Work with a Zillow partner agent
Leverage their expertise and Zillow's premium Showcase listings to get your home seen by more buyers.
Get startedList with your own agent
Get your home in front of millions of buyers by listing it on Zillow.
Learn how to do itSell it yourself
Take full control of how buyers see your home on Zillow by listing For Sale by Owner (FSBO).
List your homeWhat's special
Zillow last checked:
Listing updated:
Kelsey Weeks 904-314-5044 kelseyweeks2@gmail.com,
Your Castle Real Estate Inc,
Jamie Bearden 616-828-7542,
Your Castle Real Estate Inc
Jill Bryant, 1325588
HomeSmart Realty
Facts & features
Interior
Bedrooms & bathrooms
- Bedrooms: 4
- Bathrooms: 3
- Full bathrooms: 2
- 1/2 bathrooms: 1
- Main level bathrooms: 2
- Main level bedrooms: 2
Bedroom
- Description: Wraparound Deck Paired With A Light-Filled Primary. Ensuite Features A Soaking Tub, Double Vanity, And Walk-In Closet.
- Features: Primary Suite
- Level: Main
- Area: 196 Square Feet
- Dimensions: 14 x 14
Bedroom
- Description: Airy Bedroom With Built-In Shelving, Hardwood Floors, And Peaceful Mountain Views.
- Level: Main
Bedroom
- Description: Karastan Wool-Blend Carpet, Serene Wooded Views, And Office Space.
- Level: Basement
Bedroom
- Description: Karastan Wool-Blend Carpet And A Serene Bay Window With Built-In Window Seat.
- Level: Basement
Bathroom
- Description: Primary Bedroom Ensuite Bathroom With A Stone Tiled Shower, Large Soaking Tub, Double Vanity, And Walk-In Closet.
- Features: Primary Suite
- Level: Main
Bathroom
- Description: Entryway Powder Bathroom.
- Level: Main
Bathroom
- Description: Lower Level Full Bathroom With Double Vanity.
- Level: Basement
Dining room
- Description: Incredible Mountain Views. Walk Out To Wrap Around Deck.
- Level: Main
- Area: 120 Square Feet
- Dimensions: 12 x 10
Family room
- Description: Expansive Second Living Area With Inviting Hangout Spaces, Pellet Stove, And Walk-Out Access To The Hot Tub And Tiered Patios.
- Level: Basement
Great room
- Description: Floor-To-Ceiling Windows Frame Stunning Mt. Evans Views. Vaulted Ceilings, Skylights, Hardwood Floors, And A Custom Stone Fireplace.
- Level: Main
- Area: 378 Square Feet
- Dimensions: 18 x 21
Kitchen
- Description: Open-Concept Chef’s Kitchen Appointed With Kitchenaid Stainless Appliances, Breakfast Bar, And Walk-In Pantry.
- Level: Main
- Area: 180 Square Feet
- Dimensions: 12 x 15
Laundry
- Description: Spacious Laundry Room With Lg Washer/Dryer, Oversized Sink, Built-In Cabinetry, And Access To A Large Storage Room.
- Level: Basement
- Area: 120 Square Feet
- Dimensions: 10 x 12
Mud room
- Description: Convenient Mud Room Between The Garage And Kitchen.
- Level: Main
Utility room
- Level: Basement
Heating
- Forced Air, Natural Gas
Cooling
- Central Air
Appliances
- Included: Bar Fridge, Dishwasher, Disposal, Double Oven, Dryer, Gas Water Heater, Microwave, Oven, Range, Range Hood, Refrigerator, Washer, Water Purifier, Water Softener
Features
- Built-in Features, Ceiling Fan(s), Entrance Foyer, Five Piece Bath, Granite Counters, High Ceilings, High Speed Internet, Kitchen Island, Open Floorplan, Pantry, Primary Suite, Radon Mitigation System, Smoke Free, Stone Counters, Tile Counters, Vaulted Ceiling(s), Walk-In Closet(s)
- Flooring: Carpet, Tile, Wood
- Windows: Bay Window(s), Double Pane Windows, Skylight(s), Window Coverings
- Basement: Daylight,Finished,Full,Walk-Out Access
- Number of fireplaces: 2
- Fireplace features: Family Room, Gas, Great Room, Pellet Stove
Interior area
- Total structure area: 3,236
- Total interior livable area: 3,236 sqft
- Finished area above ground: 3,236
- Finished area below ground: 0
Property
Parking
- Total spaces: 3
- Parking features: Asphalt, Exterior Access Door, Heated Garage, Oversized, Storage, Shared Driveway
- Attached garage spaces: 3
- Has uncovered spaces: Yes
Features
- Levels: Two
- Stories: 2
- Patio & porch: Covered, Deck, Front Porch, Patio, Wrap Around
- Exterior features: Balcony, Barbecue, Dog Run, Fire Pit, Garden, Gas Grill, Gas Valve, Lighting, Private Yard, Rain Gutters
- Has spa: Yes
- Spa features: Spa/Hot Tub, Heated
- Fencing: Partial
- Has view: Yes
- View description: Mountain(s)
Lot
- Size: 1.59 Acres
- Features: Corner Lot, Cul-De-Sac, Fire Mitigation, Foothills, Many Trees, Mountainous, Rock Outcropping, Secluded
- Residential vegetation: Aspen, Natural State, Partially Wooded, Wooded
Details
- Parcel number: 164608
- Zoning: MR-1
- Special conditions: Standard
Construction
Type & style
- Home type: SingleFamily
- Architectural style: Mountain Contemporary
- Property subtype: Single Family Residence
Materials
- Frame, Wood Siding
- Foundation: Slab
Condition
- Year built: 2000
Utilities & green energy
- Electric: 220 Volts
- Water: Private, Well
- Utilities for property: Cable Available, Electricity Connected, Internet Access (Wired), Natural Gas Connected
Community & HOA
Community
- Security: Carbon Monoxide Detector(s), Smoke Detector(s)
- Subdivision: Marshdale Park
HOA
- Has HOA: No
Location
- Region: Evergreen
Financial & listing details
- Price per square foot: $400/sqft
- Tax assessed value: $1,072,653
- Annual tax amount: $6,178
- Date on market: 2/26/2026
- Listing terms: Cash,Conventional,Jumbo
- Exclusions: Seller's Personal Property And Staging
- Ownership: Individual
- Electric utility on property: Yes
- Road surface type: Paved
Price history
| Date | Event | Price |
|---|---|---|
| 7/24/2026 | Sold | $1,295,000$400/sqft |
Source: | ||
| 7/2/2026 | Pending sale | $1,295,000$400/sqft |
Source: | ||
| 6/30/2026 | Price change | $1,295,000-5.5%$400/sqft |
Source: | ||
| 6/15/2026 | Price change | $1,370,000-1.8%$423/sqft |
Source: | ||
| 5/13/2026 | Price change | $1,395,000-3.8%$431/sqft |
Source: | ||
| 3/19/2026 | Price change | $1,450,000-3.3%$448/sqft |
Source: | ||
| 2/26/2026 | Listed for sale | $1,500,000-8%$464/sqft |
Source: | ||
| 6/12/2023 | Sold | $1,630,500-3.8%$504/sqft |
Source: Public Record Report a problem | ||
| 5/26/2023 | Listing removed | -- |
Source: Zillow Rentals Report a problem | ||
| 5/23/2023 | Pending sale | $1,695,000$524/sqft |
Source: | ||
| 5/19/2023 | Listed for sale | $1,695,000+36.7%$524/sqft |
Source: | ||
| 4/29/2023 | Listed for rent | $5,500$2/sqft |
Source: Zillow Rentals Report a problem | ||
| 9/14/2021 | Sold | $1,240,000+93.7%$383/sqft |
Source: Public Record Report a problem | ||
| 9/1/2015 | Sold | $640,100+0.2%$198/sqft |
Source: Public Record Report a problem | ||
| 8/2/2015 | Pending sale | $639,000$197/sqft |
Source: RE/MAX ALLIANCE EVERGREEN #4795576 Report a problem | ||
| 7/23/2015 | Listed for sale | $639,000+35.2%$197/sqft |
Source: Tupper's Team, RE/MAX Alliance Evergreen Report a problem | ||
| 11/10/2003 | Sold | $472,500+638.9%$146/sqft |
Source: Public Record Report a problem | ||
| 6/22/1999 | Sold | $63,950$20/sqft |
Source: Public Record Report a problem | ||
Public tax history
| Year | Property taxes | Tax assessment |
|---|---|---|
| 2025 | $6,178 -0.3% | $67,041 -0.7% |
| 2024 | $6,193 +51.9% | $67,533 |
| 2023 | $4,076 -1% | $67,533 +56.5% |
| 2022 | $4,118 +8.6% | $43,145 -2.8% |
| 2021 | $3,791 | $44,387 +9.5% |
| 2020 | $3,791 +1.4% | $40,548 |
| 2019 | $3,738 +5% | $40,548 +8.5% |
| 2018 | $3,561 | $37,355 |
| 2017 | $3,561 +10.5% | $37,355 +4.8% |
| 2016 | $3,222 +100% | $35,628 |
| 2015 | $1,611 -44.4% | $35,628 +17.7% |
| 2014 | $2,898 -15.8% | $30,275 |
| 2013 | $3,442 +1.8% | $30,275 -16.8% |
| 2012 | $3,381 +6.3% | $36,402 |
| 2011 | $3,181 +0.1% | $36,402 +5.4% |
| 2010 | $3,178 +6.9% | $34,550 |
| 2009 | $2,974 +0.2% | $34,550 +7.1% |
| 2008 | $2,967 -6.8% | $32,260 |
| 2007 | $3,182 -0.5% | $32,260 -5.9% |
| 2006 | $3,200 +15.8% | $34,280 +12.9% |
| 2005 | $2,763 +9.3% | $30,350 |
| 2004 | $2,528 -7.1% | $30,350 |
| 2003 | $2,721 +4.3% | $30,350 -5.6% |
| 2002 | $2,610 +119.6% | $32,150 +143.6% |
| 2001 | $1,189 +4.8% | $13,200 |
| 2000 | $1,135 | $13,200 |
Neighborhood: 80439
Nearby homes
- $1,075,8004 bd2 ba1.8k sqft27297 Forest Grove Rd, Evergreen, CO 80439Off Market

- $988,7451.97 Acres27108 Forest Grove Rd, Evergreen, CO 80439Off Market
- $36,7570.93 Acres27148 Forest Grove Rd, Evergreen, CO 80439Off Market
- $1,175,8003 bd3 ba2.3k sqft6574 Marshmerry Ln, Evergreen, CO 80439Off Market

- $731,9003 bd2 ba2.3k sqft6554 Marshmerry Ln, Evergreen, CO 80439Off Market
- $972,1003 bd4 ba2.5k sqft6490 Kinney Creek Rd, Evergreen, CO 80439Off Market
- $1,153,9003 bd3 ba2.9k sqft6565 Marshmerry Ln, Evergreen, CO 80439Sold
- $1,344,5003 bd4 ba2.6k sqft27051 Hilltop Rd, Evergreen, CO 80439Off Market
Nearby schools
GreatSchools rating
- 8/10Marshdale Elementary SchoolGrades: K-5Distance: 0.7 mi
- 6/10West Jefferson Middle SchoolGrades: 6-8Distance: 3.6 mi
- 10/10Conifer High SchoolGrades: 9-12Distance: 4.9 mi
Schools provided by the listing agent
- Elementary: Marshdale
- Middle: West Jefferson
- High: Conifer
- District: Jefferson County R-1
Source: REcolorado as distributed by MLS GRID. This data may not be complete. We recommend contacting the local school district to confirm school assignments for this home.
Get a cash offer in 3 minutes
- Colorado
- Jefferson County
- Evergreen
- 80439
- 27267 Forest Grove Road