On a quiet, tree-lined street in Lincoln Park, a home awaits that feels both timeless and brand new. Built in 2022 on an extra-long lot, this 2,800-square-foot duplex down lives like a single-family home-designed for connection, comfort, and the rhythms of everyday life. With 4 bedrooms and 3.5 baths across two spacious levels, it's more than just beautiful; it's better than new construction, move-in ready with every thoughtful upgrade already done for you. The first floor unfolds as a story of light and gathering. A gourmet kitchen, dressed in custom white cabinetry, quartz countertops, and a classic subway tile backsplash, sets the stage for meals that turn into memories. A professional Thermador suite, oversized waterfall island, and butler's pantry with beverage fridge make every moment effortless, while a walk-in pantry keeps life neatly tucked away. The kitchen flows into dining and family rooms where custom blinds frame sunlit windows, and a built-in desk with dual bookcases adds charm and function. From here, the home extends outdoors to a covered patio designed as a true three-season retreat. Built-in heaters and a ceiling fan stretch its use through spring, summer, and fall. Custom exterior blinds filter light and privacy, while a flat-screen TV and gas-powered fireplace transform the space into an outdoor living room. There's room for dining, lounging, and lingering-and an additional grade-level patio only adds to the possibilities. Downstairs, the lower level becomes a place of rest. All four bedrooms are thoughtfully tucked away, creating quiet sanctuaries. The primary suite is its own retreat, with two large walk-in closets and a spa-like bath where quartz finishes, dual vanities, a freestanding soaking tub, a steam shower with multiple heads, and a private water closet turn daily routine into ritual. Three additional bedrooms and beautifully appointed baths offer comfort and flexibility for family, guests, or a home office. With garage parking included and every detail already complete, this home is as practical as it is elegant. And beyond its walls, the best of the city is just steps away-parks, shops, cafes, DePaul, and the train that carries you anywhere your day leads. Here, in the heart of Lincoln Park, you'll find more than a home. You'll find a story waiting to unfold-one of ease, connection, and a life beautifully lived.
Closed
$1,365,000
2727 N Kenmore Ave Unit 1, Chicago, IL 60614
4beds
2,800sqft
Condominium, Duplex, Single Family Residence
Built in 2022
-- sqft lot
$1,399,800 Zestimate®
$488/sqft
$-- Estimated rent
Home value
$1,399,800
$1.26M - $1.55M
Not available
Zestimate® history
Owner options
List your home for rent
Find your next renter with Zillow Rental Manager. Plus, with online applications, you can quickly screen prospective tenants – for free.
Refinance and save
$8,337/mo
Est. payment
Refinancing to a lower rate could help reduce your monthly payments and save thousands over the life of the loan.
$8,337/mo
Est. payment
Explore your selling options
Work with a Zillow partner agent
Leverage their expertise and Zillow's premium Showcase listings to get your home seen by more buyers.
Get startedList with your own agent
Get your home in front of millions of buyers by listing it on Zillow.
Learn how to do itSell it yourself
Take full control of how buyers see your home on Zillow by listing For Sale by Owner (FSBO).
List your homeWhat's special
Zillow last checked:
Listing updated:
Listed by:
Jeffrey Proctor 773-517-6026,
@properties Christie's International Real Estate,
Kimberly Battles 224-475-2378,
@properties Christie's International Real Estate
Bought with:
Jill Peet Saponaro
Coldwell Banker Realty
Source: MRED as distributed by MLS GRID,MLS#: 12454171
Facts & features
Interior
Bedrooms & bathrooms
- Bedrooms: 4
- Bathrooms: 4
- Full bathrooms: 3
- 1/2 bathrooms: 1
Rooms
- Room types: No additional rooms
Primary bedroom
- Features: Bathroom (Full)
- Level: Main
- Area: 182 Square Feet
- Dimensions: 14X13
Bedroom 2
- Level: Lower
- Area: 132 Square Feet
- Dimensions: 12X11
Bedroom 3
- Level: Lower
- Area: 132 Square Feet
- Dimensions: 12X11
Bedroom 4
- Level: Lower
- Area: 154 Square Feet
- Dimensions: 14X11
Dining room
- Level: Main
- Dimensions: COMBO
Family room
- Level: Lower
- Area: 221 Square Feet
- Dimensions: 13X17
Kitchen
- Level: Main
- Area: 234 Square Feet
- Dimensions: 13X18
Living room
- Level: Main
- Area: 260 Square Feet
- Dimensions: 20X13
Heating
- Natural Gas, Forced Air
Cooling
- Central Air
Features
- Basement: None
Interior area
- Total structure area: 0
- Total interior livable area: 2,800 sqft
Property
Parking
- Total spaces: 1
- Parking features: Yes, Other, Detached, Garage
- Garage spaces: 1
Accessibility
- Accessibility features: No Disability Access
Details
- Parcel number: 14294030961001
- Special conditions: List Broker Must Accompany
Construction
Type & style
- Home type: Condo
- Property subtype: Condominium, Duplex, Single Family Residence
Materials
- Brick
Condition
- New construction: No
- Year built: 2022
Utilities & green energy
- Sewer: Public Sewer
- Water: Lake Michigan
Community & HOA
HOA
- Has HOA: Yes
- Services included: Water, Insurance, Exterior Maintenance, Scavenger, Snow Removal
- HOA fee: $303 monthly
Location
- Region: Chicago
Financial & listing details
- Price per square foot: $488/sqft
- Tax assessed value: $1,224,990
- Annual tax amount: $25,846
- Date on market: 9/12/2025
- Listing terms: Conventional
- Ownership: Condo
Price history
| Date | Event | Price |
|---|---|---|
| 2/17/2026 | Sold | $1,365,000$488/sqft |
Source: Public Record Report a problem | ||
| 12/8/2025 | Sold | $1,365,000-5.9%$488/sqft |
Source:  MRED as distributed by MLS GRID #12454171 Report a problem MRED as distributed by MLS GRID #12454171 Report a problem | ||
| 11/20/2025 | Pending sale | $1,450,000$518/sqft |
Source: MRED as distributed by MLS GRID #12454171 Report a problem | ||
| 9/30/2025 | Contingent | $1,450,000$518/sqft |
Source: MRED as distributed by MLS GRID #12454171 Report a problem | ||
| 9/12/2025 | Listed for sale | $1,450,000+18.4%$518/sqft |
Source: MRED as distributed by MLS GRID #12454171 Report a problem | ||
| 7/21/2022 | Sold | $1,225,000$438/sqft |
Source: MRED as distributed by MLS GRID #11662493 Report a problem | ||
Public tax history
| Year | Property taxes | Tax assessment |
|---|---|---|
| 2024 | $24,611 -4.8% | $122,499 |
| 2023 | $25,846 | $122,499 |
Find assessor info on the county website
Neighborhood: Lincoln Park
Nearby homes
- $1,225,8804 bd3 ba2.9k sqft2727 N Kenmore Ave, Chicago, IL 60614Off Market
- $950,0003 bd2 ba-- sqft2727 N Kenmore Ave UNIT 2, Chicago, IL 60614Sold

- $1,190,0003 bd2 ba-- sqft2727 N Kenmore Ave #3, Chicago, IL 60614Sold

- $1,835,1004 bd4 ba2.7k sqft2749 N Kenmore Ave, Chicago, IL 60614Off Market
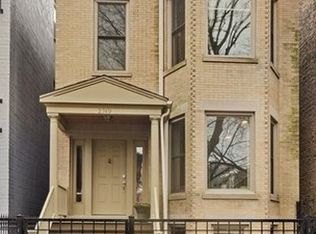
- $67,8234 bd3 ba3k sqft2751 N Kenmore Ave, Chicago, IL 60614Off Market
- $763,4002 bd2 ba1.5k sqft2751 N Kenmore Ave #2, Chicago, IL 60614Off Market
- $659,9002 bd2 ba1.4k sqft2751 N Kenmore Ave #3, Chicago, IL 60614Sold
- $1,192,8004 bd3 ba5.6k sqft2751 N Kenmore Ave #1, Chicago, IL 60614Off Market
Nearby schools
GreatSchools rating
- 8/10Harriet Tubman Elementary SchoolGrades: PK-8Distance: 0.2 mi
- 7/10Lincoln Park High SchoolGrades: 9-12Distance: 1 mi
Schools provided by the listing agent
- District: 299
Source: MRED as distributed by MLS GRID. This data may not be complete. We recommend contacting the local school district to confirm school assignments for this home.
Get a cash offer in 3 minutes
Find out how much your home could sell for in as little as 3 minutes with a no-obligation cash offer.
Estimated market value
$1,399,800
Get a cash offer in 3 minutes
Find out how much your home could sell for in as little as 3 minutes with a no-obligation cash offer.
Estimated market value
$1,399,800
- Illinois
- Cook County
- Chicago
- 60614
- Lincoln Park
- 2727 N Kenmore Ave Unit 1
Nearby cities
Nearby neighborhoods
Nearby zip codes
Other Chicago Topics
