Welcome to this spectacular three-bedroom Lincoln Park oasis, nestled on a quiet tree-lined street. Better-than-new ALL BRICK construction completed in summer 2022. The extra-long 25'x140' lot allows for a substantial footprint (a full 15' longer than a standard Chicago lot). Once inside, you'll find modern touches and upgraded finishes everywhere you look. Headlining this home is the preferred open floor plan - anchored by the designer gourmet eat-in kitchen with custom cabinetry, quartz waterfall countertops, and Thermador appliances, open to the separate living and dining areas. Other features include: white oak hardwood floors and generous room sizes throughout; 9 ft ceilings; 8 ft solid core doors; gas fireplace; pantry; ceiling fans; central heat and air; and an in-unit LG washer/dryer. The west-facing primary bedroom suite overlooks Kenmore Avenue and boasts a walk-in closet and luxurious spa-like en-suite bath offering heated floors, quartz double vanity sink, glass-enclosed shower with additional body sprays, and a Kohler commode. The exterior aspects rival those inside as well! The east-facing wall of windows escorts you to the 20'x13' private covered terrace with a gas line, electric, and finished with porcelain tile; which is normally all that comes with similar Lincoln Park condos - but this one also includes the 500 square foot PRIVATE GARAGE ROOF DECK as well (usually reserved for a duplex-down)!! Offering both sophistication and understated elegance for even the most discerning buyer. Whether entertaining in style or just relaxing in your own personal sanctuary, you'll truly cherish the timeless craftsmanship and attention to detail. Premier location a block from the Diversey Brown Line, Jonquil Park, Wiggly Field dog park, Starbucks, Lincoln Park Athletic Club, Whole Foods, Depaul, and the endless list of restaurants, boutiques/shops, coffee places and nightlife that make this such a wonderful place to live. One garage parking space included in price. Unbeatable!
Closed
$950,000
2727 N Kenmore Ave Unit 2, Chicago, IL 60614
3beds
--sqft
Condominium, Single Family Residence
Built in 2022
-- sqft lot
$1,224,700 Zestimate®
$--/sqft
$4,858 Estimated rent
Home value
$1,224,700
$1.07M - $1.41M
$4,858/mo
Zestimate® history
Owner options
List your home for rent
$4,858/mo
Rent Zestimate®
Find your next renter with Zillow Rental Manager. Plus, with online applications, you can quickly screen prospective tenants – for free.
$4,858/mo
Rent Zestimate®
Refinance and save
$6,959/mo
Est. payment
Refinancing to a lower rate could help reduce your monthly payments and save thousands over the life of the loan.
$6,959/mo
Est. payment
Explore your selling options
Work with a Zillow partner agent
Leverage their expertise and Zillow's premium Showcase listings to get your home seen by more buyers.
Get startedList with your own agent
Get your home in front of millions of buyers by listing it on Zillow.
Learn how to do itSell it yourself
Take full control of how buyers see your home on Zillow by listing For Sale by Owner (FSBO).
List your homeWhat's special
Gas fireplaceModern touchesQuiet tree-lined streetAll brick constructionPrivate covered terraceWest-facing primary bedroom suiteWhite oak hardwood floors
Zillow last checked:
Listing updated:
Listed by:
David Nimick, GRI 773-969-6683,
Keller Williams Thrive
Bought with:
Danielle Dowell
Berkshire Hathaway HomeServices Chicago
Source: MRED as distributed by MLS GRID,MLS#: 12394951
Facts & features
Interior
Bedrooms & bathrooms
- Bedrooms: 3
- Bathrooms: 2
- Full bathrooms: 2
Rooms
- Room types: No additional rooms
Primary bedroom
- Features: Flooring (Hardwood), Bathroom (Full)
- Level: Main
- Area: 132 Square Feet
- Dimensions: 12X11
Bedroom 2
- Level: Main
- Area: 110 Square Feet
- Dimensions: 11X10
Bedroom 3
- Level: Main
- Area: 100 Square Feet
- Dimensions: 10X10
Dining room
- Features: Flooring (Hardwood)
- Level: Main
- Area: 140 Square Feet
- Dimensions: 20X7
Kitchen
- Features: Flooring (Hardwood)
- Level: Main
- Area: 121 Square Feet
- Dimensions: 11X11
Living room
- Level: Main
- Area: 150 Square Feet
- Dimensions: 15X10
Heating
- Natural Gas, Forced Air
Cooling
- Central Air
Appliances
- Laundry: Washer Hookup, In Unit
Features
- Walk-In Closet(s)
- Flooring: Hardwood
- Basement: None
Interior area
- Total structure area: 0
Property
Parking
- Total spaces: 1
- Parking features: Garage Door Opener, On Site, Garage Owned, Detached, Garage
- Garage spaces: 1
- Has uncovered spaces: Yes
Accessibility
- Accessibility features: No Disability Access
Features
- Patio & porch: Deck
- Exterior features: Balcony
Lot
- Features: None
Details
- Parcel number: 14294030961002
- Special conditions: List Broker Must Accompany
Construction
Type & style
- Home type: Condo
- Property subtype: Condominium, Single Family Residence
Materials
- Brick
- Foundation: Concrete Perimeter
- Roof: Rubber
Condition
- New construction: No
- Year built: 2022
Utilities & green energy
- Sewer: Public Sewer
- Water: Public
Community & HOA
HOA
- Has HOA: Yes
- Services included: Water, Insurance, Scavenger
- HOA fee: $198 monthly
Location
- Region: Chicago
Financial & listing details
- Tax assessed value: $799,000
- Annual tax amount: $16,858
- Date on market: 7/16/2025
- Listing terms: Conventional
- Ownership: Condo
Price history
| Date | Event | Price |
|---|---|---|
| 9/15/2025 | Sold | $950,000-2.6% |
Source:  MRED as distributed by MLS GRID #12394951 Report a problem MRED as distributed by MLS GRID #12394951 Report a problem | ||
| 8/7/2025 | Pending sale | $975,000 |
Source: MRED as distributed by MLS GRID #12394951 Report a problem | ||
| 7/22/2025 | Contingent | $975,000 |
Source: MRED as distributed by MLS GRID #12394951 Report a problem | ||
| 7/16/2025 | Listed for sale | $975,000+22% |
Source: MRED as distributed by MLS GRID #12394951 Report a problem | ||
| 7/15/2022 | Sold | $799,000 |
Source: MRED as distributed by MLS GRID #11651062 Report a problem | ||
Public tax history
| Year | Property taxes | Tax assessment |
|---|---|---|
| 2024 | $16,052 -4.8% | $79,900 |
| 2023 | $16,858 | $79,900 |
Find assessor info on the county website
Neighborhood: Lincoln Park
Nearby homes
- $1,225,8804 bd3 ba2.9k sqft2727 N Kenmore Ave, Chicago, IL 60614Off Market
- $1,365,0004 bd4 ba2.8k sqft2727 N Kenmore Ave UNIT 1, Chicago, IL 60614Sold
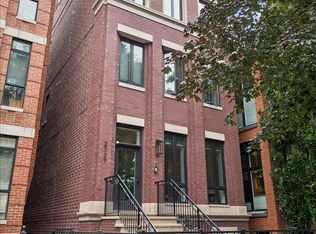
- $1,190,0003 bd2 ba-- sqft2727 N Kenmore Ave #3, Chicago, IL 60614Sold

- $1,855,1004 bd4 ba2.7k sqft2749 N Kenmore Ave, Chicago, IL 60614Off Market
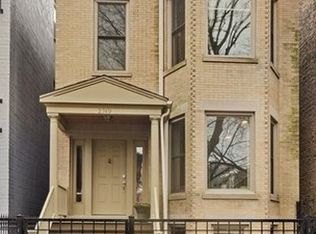
- $67,8234 bd3 ba3k sqft2751 N Kenmore Ave, Chicago, IL 60614Off Market
- $763,4002 bd2 ba1.5k sqft2751 N Kenmore Ave #2, Chicago, IL 60614Off Market
- $659,9002 bd2 ba1.4k sqft2751 N Kenmore Ave #3, Chicago, IL 60614Sold
- $1,198,1004 bd3 ba5.6k sqft2751 N Kenmore Ave #1, Chicago, IL 60614Off Market
Nearby schools
GreatSchools rating
- 8/10Harriet Tubman Elementary SchoolGrades: PK-8Distance: 0.2 mi
- 7/10Lincoln Park High SchoolGrades: 9-12Distance: 1 mi
Schools provided by the listing agent
- District: 299
Source: MRED as distributed by MLS GRID. This data may not be complete. We recommend contacting the local school district to confirm school assignments for this home.
Get a cash offer in 3 minutes
Find out how much your home could sell for in as little as 3 minutes with a no-obligation cash offer.
Estimated market value
$1,224,700
Get a cash offer in 3 minutes
Find out how much your home could sell for in as little as 3 minutes with a no-obligation cash offer.
Estimated market value
$1,224,700
- Illinois
- Cook County
- Chicago
- 60614
- Lincoln Park
- 2727 N Kenmore Ave Unit 2
Nearby cities
Nearby neighborhoods
Nearby zip codes
Other Chicago Topics
