Enjoy carefree living just steps from Lake Michigan in this beautifully updated all-brick condominium on prestigious Lakeshore Drive. Offering an ideal combination of comfort, style, and location, this spacious home features fresh paint throughout, updated flooring, a refreshed kitchen, three renovated bathrooms, and all-new light fixtures. The inviting floor plan includes a bright dining area open to the kitchen and a spacious living room with custom built-ins and a cozy gas fireplace. Upstairs offers two generously sized bedrooms, each offering a walk-in closet and private en-suite bath. Step outside to your own secluded courtyard --an ideal setting for morning coffee, outdoor dining, or relaxing with friends. Additional amenities include a large two-car garage with abundant storage, high-efficiency furnace and central air (2017), newer roof, and easy access to the association pool. Conveniently located near downtown St. Joseph's beaches, restaurants, shops, and parks, this private condo offers the perfect blend of low-maintenance living and lakeshore lifestyle. Schedule your private tour today!
Active
$265,000
2727 S Lakeshore Dr APT C-11, Saint Joseph, MI 49085
2beds
1,548sqft
Condominium
Built in 1978
-- sqft lot
$258,600 Zestimate®
$171/sqft
$583/mo HOA
What's special
Cozy gas fireplacePrivate en-suite bathAll-new light fixturesFresh paint throughoutUpdated flooringWalk-in closetNewer roof
- 71 days |
- 1,228 |
- 39 |
Zillow last checked:
Listing updated:
Listed by:
Michele Kaiser 269-449-0413,
@properties Christie's International R.E. 269-469-0700
Source: MichRIC,MLS#: 26029748
Facts & features
Interior
Bedrooms & bathrooms
- Bedrooms: 2
- Bathrooms: 3
- Full bathrooms: 2
- 1/2 bathrooms: 1
Heating
- Forced Air
Cooling
- Central Air
Appliances
- Included: Dishwasher, Dryer, Microwave, Range, Refrigerator, Washer
- Laundry: In Kitchen, Laundry Closet, Main Level
Features
- Ceiling Fan(s)
- Flooring: Carpet, Laminate
- Windows: Replacement, Window Treatments
- Basement: Crawl Space
- Number of fireplaces: 1
- Fireplace features: Gas Log, Living Room
Interior area
- Total structure area: 1,548
- Total interior livable area: 1,548 sqft
Property
Parking
- Total spaces: 2
- Parking features: Garage Faces Side, Garage Door Opener, Detached
- Garage spaces: 2
Features
- Stories: 2
- Has private pool: Yes
- Pool features: In Ground, Association
- Fencing: Privacy
Lot
- Features: Shrubs/Hedges
Details
- Parcel number: 154311500011004
Construction
Type & style
- Home type: Condo
- Architectural style: Other
- Property subtype: Condominium
Materials
- Brick
- Roof: Composition
Condition
- New construction: No
- Year built: 1978
Utilities & green energy
- Sewer: Public Sewer
- Water: Public
- Utilities for property: Phone Connected, Natural Gas Connected, Cable Connected
Community & HOA
Community
- Subdivision: Chateau Condominiums
HOA
- Has HOA: Yes
- Amenities included: Pool
- Services included: Other, Water, Trash, Snow Removal, Sewer, Maintenance Grounds, Cable/Satellite
- HOA fee: $1,750 quarterly
- HOA phone: 219-781-8041
Location
- Region: Saint Joseph
Financial & listing details
- Price per square foot: $171/sqft
- Tax assessed value: $87,068
- Annual tax amount: $4,309
- Date on market: 6/16/2026
- Listing terms: Cash,Conventional
- Road surface type: Paved
Estimated market value
$258,600
$246,000 - $272,000
$1,965/mo
Price history
| Date | Event | Price |
|---|---|---|
| 6/16/2026 | Listed for sale | $265,000-3.6%$171/sqft |
Source:  MichRIC #26029748 Report a problem MichRIC #26029748 Report a problem | ||
| 6/16/2026 | Listing removed | $275,000$178/sqft |
Source: MichRIC #25052934 Report a problem | ||
| 5/12/2026 | Price change | $275,000-1.1%$178/sqft |
Source: MichRIC #25052934 Report a problem | ||
| 2/13/2026 | Listed for sale | $278,000$180/sqft |
Source: MichRIC #25052934 Report a problem | ||
| 12/22/2025 | Listing removed | $278,000$180/sqft |
Source: MichRIC #25052934 Report a problem | ||
| 10/14/2025 | Listed for sale | $278,000+4.9%$180/sqft |
Source: MichRIC #25052934 Report a problem | ||
| 12/30/2021 | Sold | $265,000+3.9%$171/sqft |
Source: MichRIC #21118046 Report a problem | ||
| 12/15/2021 | Pending sale | $255,000$165/sqft |
Source: MichRIC #21118046 Report a problem | ||
| 12/11/2021 | Listed for sale | $255,000+74.7%$165/sqft |
Source: MichRIC #21118046 Report a problem | ||
| 2/22/2018 | Sold | $146,000$94/sqft |
Source: MichRIC #17036120 Report a problem | ||
Public tax history
Tax history is unavailable.
Monthly payment
Est. payment
Payment breakdown
Explore the cost of this home by adjusting the details. Changes won't be saved.Climate risks
Neighborhood: 49085
Nearby schools
GreatSchools rating
- 8/10Lincoln SchoolGrades: PK-5Distance: 1.1 mi
- 9/10Upton Middle SchoolGrades: 6-8Distance: 2.8 mi
- 9/10St. Joseph High SchoolGrades: 9-12Distance: 0.3 mi
- $325,0003 bd3 ba1.9k sqft2727 S Lakeshore Dr APT A-2, Saint Joseph, MI 49085Sold

- $305,0003 bd3 ba1.7k sqft2727 S Lakeshore Dr APT E-20, Saint Joseph, MI 49085Sold
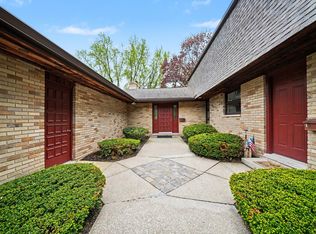
- $302,0003 bd1 ba1.2k sqft309 Dunham Ave, Saint Joseph, MI 49085Off Market
- $245,0002 bd3 ba1.4k sqft2727 S Lakeshore Dr APT A-1, Saint Joseph, MI 49085Sold

- $241,8003 bd1 ba1.1k sqft311 Dunham Ave, Saint Joseph, MI 49085Off Market
- $238,7003 bd1 ba1.2k sqft307 Dunham Ave, Saint Joseph, MI 49085Off Market
- $180,0002 bd1 ba914 sqft305 Dunham Ave, Saint Joseph, MI 49085Sold
- $300,8003 bd1 ba1.9k sqft310 Dunham Ave, Saint Joseph, MI 49085Off Market
A local agent can set up tours, give advice and negotiate with sellers.
A local lender can help you make sure your offer is ready when you are.
Similar homes
- $269,0002 bd3 ba1.7k sqft2553 Bristol Ter, Saint Joseph, MI 49085For Sale

 MLS ID #26032200, Erica Mantei, @properties Christie's International R.E.. MichRIC
 - $270,0003 bd2 ba1.2k sqft1356 Wilson Rd, Saint Joseph, MI 49085For Sale
 MLS ID #26043090, Andrew Cleminshaw, RE/MAX by the Lake. MichRIC
 - $262,5003 bd2 ba1.3k sqft2602 Willa Dr, Saint Joseph, MI 49085For Sale
 MLS ID #26034248, Lifestyle Properties Group, eXp Realty. MichRIC
 - $271,0003 bd1 ba1k sqft536 Dell St, Saint Joseph, MI 49085For Sale
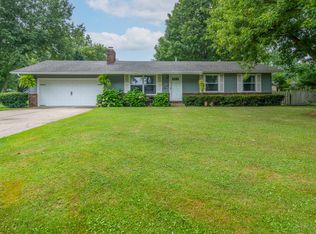 MLS ID #26041226, Tina M Dean, Realty Executives Instant Equity. MichRIC
 - $325,0004 bd2 ba1.6k sqft3408 Locust Ln, Saint Joseph, MI 49085For SaleMLS ID #26044422, Anne Gain, @properties Christie's International R.E.. MichRIC
- $325,0002 bd1 ba970 sqft3622 Lakeshore Dr APT G12, Saint Joseph, MI 49085For SaleMLS ID #26041706, Jamie Kastelic, @properties Christie's International R.E.. MichRIC
- $285,0002 bd1 ba970 sqft3618 Lakeshore Dr #8, Saint Joseph, MI 49085For SaleMLS ID #26035316, Zacherl Realty Group, Coldwell Banker Realty. MichRIC
- $264,9003 bd2 ba1.2k sqft1120 Michigan Ave, Saint Joseph, MI 49085For SaleMLS ID #26024807, Tom Clancy, Berkshire Hathaway HomeServices MI. MichRIC
- $340,0003 bd3 ba1.8k sqft2573 Bristol Ter, Saint Joseph, MI 49085For SaleMLS ID #26039161, Luis Sanchez, The Shore Real Estate Group. MichRIC
- $329,0003 bd2 ba1.5k sqft1209 Napier Ave, Saint Joseph, MI 49085For SaleMLS ID #26043189, Kerry M Wright, Wright Properties. MichRIC
- $247,5002 bd1 ba950 sqft3620 Lakeshore Dr APT F-3, Saint Joseph, MI 49085For SaleMLS ID #26035589, Tina M Dean, Realty Executives Instant Equity. MichRIC
- $214,9002 bd1 ba950 sqft3624 Lakeshore Dr APT H1, Saint Joseph, MI 49085For SaleMLS ID #26037853, Courtney Ertman, True Michigan Properties. MichRIC
- $265,0003 bd2 ba1.7k sqft398 W Napier Ave, Benton Harbor, MI 49022For SaleMLS ID #26024390, Christine Norland, Jaqua Realtors. MichRIC
- $335,0003 bd2 ba1.2k sqft1342 Maiden Ln, Saint Joseph, MI 49085For SaleMLS ID #26041335, David Hammerschmidt, @properties Christie's International R.E.. MichRIC
- $299,9004 bd3 ba1.9k sqft915 Market St #1-3, Saint Joseph, MI 49085For SaleMLS ID #26039851, Jaime Cervantes, Jaqua Realtors. MichRIC
- $389,0004 bd2 ba1.8k sqft2719 S Cleveland Ave, Saint Joseph, MI 49085For SaleMLS ID #26039562, Diana L Deitrich, Coldwell Banker Realty. MichRIC
- $365,0003 bd2 ba1.5k sqft1553 Kipling Ct, Saint Joseph, MI 49085For SaleMLS ID #26042853, Dayna N Black Kozminski, @properties Christie's International R.E.. MichRIC
- $389,9003 bd3 ba2.2k sqft3051 Bluffwood Pl, Saint Joseph, MI 49085For SaleMLS ID #26035116, Jennifer Strzyzykowski, The Shore Real Estate Group. MichRIC
- $340,0003 bd3 ba1.3k sqft1323 Wolcott Ave, Saint Joseph, MI 49085For SaleMLS ID #26038658, Ben Stephen, Cressy & Everett Real Estate. MichRIC
- $279,0005 bd2 ba2.1k sqft1536 E Nickerson Ave, Benton Harbor, MI 49022For SaleMLS ID #26027707, Kelsey Fox, @properties Christie's International R.E.. MichRIC
