Skip main navigation
Sold for $700,000
  • $700,000

    2727 W 34th Avenue, Denver, CO 80211

    3beds
    1,584sqft
    Single Family Residence
    Built in 1925
    6,250 Square Feet Lot
    $687,200 Zestimate®
    $442/sqft
    $3,673 Estimated rent

    Home value

    $687,200

    $646,000 - $728,000

    $3,673/mo

    Zestimate® history
    Loading
    Loading...

    Owner options

    List your home for rent

    $3,673/mo

    Rent Zestimate®

    Find your next renter with Zillow Rental Manager. Plus, with online applications, you can quickly screen prospective tenants – for free.

    Learn more

    $3,673/mo

    Rent Zestimate®

    Refinance and save

    $4,042/mo

    Est. payment

    Refinancing to a lower rate could help reduce your monthly payments and save thousands over the life of the loan.

    See today's rates

    $4,042/mo

    Est. payment

    Explore your selling options

    Work with a Zillow partner agent

    Leverage their expertise and Zillow's premium Showcase listings to get your home seen by more buyers.

    Get started

    List with your own agent

    Get your home in front of millions of buyers by listing it on Zillow.

    Learn how to do it

    Sell it yourself

    Take full control of how buyers see your home on Zillow by listing For Sale by Owner (FSBO).

    List your home

    What's special

    Lush perennial plantingsClassic wrought iron fenceNew retaining wallsImproved drainageTree-lined streetRemoval of invasive treesSpacious laundry room
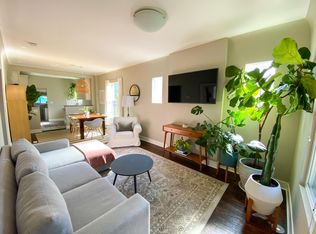
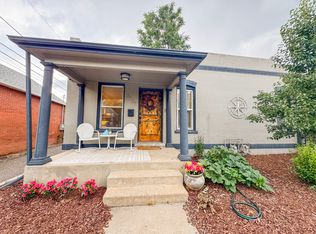
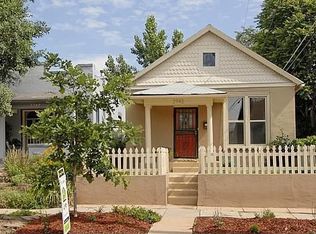
    A true "Miracle on 34th Street", a beautifully updated 3-bed, 2-bath move-in ready bungalow in one of Denver’s most sought-after historic neighborhoods-Potter Highlands. Just steps from Highlands Square, LoHi, and the trendiest restaurants and cafés, this home offers the perfect blend of location, character, and investment potential. A welcoming front porch sets the tone, inviting you to relax and take in the charm of the tree-lined street. Inside, you are immediately greeted by the the open-concept main level living room that flows into the kitchen that shines with updated finishes, ideal for cooking, entertaining, & everyday living. Enjoy the convenience of a main-level primary bedroom and bath, along with a flexible second bedroom that can transform into an office, exercise space, or cozy retreat. The stairs lead you to the lower level, an office nook and mudroom provide a seamless transition to the backyard. The basement offers a spacious laundry room, an additional bedroom, and a versatile flex area perfect for entertaining, working out, or relaxing. With its own separate entrance, the lower level also holds potential to be converted into a lock-off rental unit. Set on a beautifully reimagined lot, exterior upgrades boasts over $77,000 that have transformed the property from the ground up, with lush perennial plantings, Kentucky bluegrass sod, a full yard regrade, new retaining walls and walkways, improved drainage, irrigation, and outdoor lighting. A classic wrought iron fence, freshly poured concrete sidewalk, and removal of invasive trees enhance curb appeal and usability. For future visionaries, the home comes with professionally drafted design plans ($7,500) for a complete renovation, addition, and potential garage/ADU build, plus an Improvement Survey Plat for smooth permitting. Just steps away you have Middle State Coffee, Duo, Sputino, Uncle, Bar Dough, Lady Jane, BarTaco, Postino, and Recess. Your Miracle on 34th Ave. has arrived just in time!

    Zillow last checked:

    Listing updated:

    Listed by:

    Tara Farrester 307-421-3593 tara@modusrealestate.com,

    MODUS Real Estate

    Bought with:

    Juan Munoz, 100079224

    Your Castle Real Estate Inc

    Source: REcolorado as distributed by MLS GRID,MLS#: 5475809MLS Logo

    Facts & features

    Interior

    Bedrooms & bathrooms
    • Bedrooms: 3
    • Bathrooms: 2
    • 3/4 bathrooms: 2
    • Main level bathrooms: 1
    • Main level bedrooms: 2
    Bedroom
    • Description: 2nd Bedroom Could Be Office, Workout, Or Flex Space
    • Level: Main
    • Area: 81.32 Square Feet
    • Dimensions: 7.6 x 10.7
    Bedroom
    • Description: Primary Bedroom With Top Down Bottom Up Privacy Blinds
    • Level: Main
    • Area: 111.3 Square Feet
    • Dimensions: 10.5 x 10.6
    Bedroom
    • Description: 3rd Bedroom, Non-Conforming
    • Level: Basement
    • Area: 95.79 Square Feet
    • Dimensions: 9.3 x 10.3
    Bathroom
    • Description: Main Level Bathroom
    • Level: Main
    • Area: 39.65 Square Feet
    • Dimensions: 6.5 x 6.1
    Bathroom
    • Description: Gorgeous Walk In Shower
    • Level: Basement
    • Area: 53.07 Square Feet
    • Dimensions: 8.7 x 6.1
    Family room
    • Description: Flex Space
    • Level: Basement
    • Area: 255 Square Feet
    • Dimensions: 25 x 10.2
    Kitchen
    • Description: Updated Kitchen With Stainless Steel Appliances
    • Level: Main
    • Area: 81.27 Square Feet
    • Dimensions: 6.3 x 12.9
    Laundry
    • Description: Tons Of Extra Storage
    • Level: Basement
    • Area: 174.9 Square Feet
    • Dimensions: 15.9 x 11
    Living room
    • Description: Open Concept Floor Plan Living Room
    • Level: Main
    • Area: 276.06 Square Feet
    • Dimensions: 12.9 x 21.4
    Mud room
    • Description: Tons Of Storage Space For All Your Gear!
    • Level: Main
    • Area: 84.66 Square Feet
    • Dimensions: 8.3 x 10.2
    Heating
    • Forced Air, Natural Gas
    Cooling
    • Central Air
    Appliances
    • Included: Dishwasher, Disposal, Microwave, Oven, Range, Refrigerator
    • Laundry: In Unit
    Features
    • High Ceilings, Open Floorplan, Quartz Counters, Smoke Free
    • Flooring: Concrete, Tile, Wood
    • Windows: Double Pane Windows, Window Coverings
    • Basement: Exterior Entry,Full
    Interior area
    • Total structure area: 1,584
    • Total interior livable area: 1,584 sqft
    • Finished area above ground: 912
    • Finished area below ground: 507

    Property

    Parking
    • Total spaces: 3
    • Details: Off Street Spaces: 3
    Features
    • Levels: One
    • Stories: 1
    • Entry location: Ground
    • Patio & porch: Front Porch, Patio
    • Exterior features: Lighting, Private Yard
    • Fencing: Full
    Lot
    • Size: 6,250 Square Feet
    • Features: Corner Lot, Level, Sprinklers In Front, Sprinklers In Rear
    Details
    • Parcel number: 229121009
    • Zoning: U-TU-B
    • Special conditions: Standard

    Construction

    Type & style
    • Home type: SingleFamily
    • Architectural style: Traditional
    • Property subtype: Single Family Residence
    Materials
    • Brick
    • Roof: Composition
    Condition
    • Year built: 1925

    Utilities & green energy

    • Sewer: Public Sewer
    • Water: Public
    • Utilities for property: Electricity Connected, Natural Gas Connected

    Community & HOA

    Community
    • Security: Carbon Monoxide Detector(s), Smoke Detector(s)
    • Subdivision: Potter Highlands
    HOA
    • Has HOA: No
    Location
    • Region: Denver

    Financial & listing details

    • Price per square foot: $442/sqft
    • Tax assessed value: $680,600
    • Annual tax amount: $3,319
    • Date on market: 8/15/2025
    • Listing terms: Cash,Conventional,FHA,VA Loan
    • Exclusions: Seller's Personal Property And Staging Items.
    • Ownership: Individual
    • Electric utility on property: Yes
    • Road surface type: Alley Paved, Paved

    Price history

    DateEventPrice
    11/3/2025Sold$700,000-3.4%$442/sqft
    Source: REcolorado as distributed by MLS GRID #5475809 Report a problem
    9/29/2025Pending sale$725,000$458/sqft
    Source: REcolorado as distributed by MLS GRID #5475809 Report a problem
    9/17/2025Price change$725,000-3.3%$458/sqft
    Source: REcolorado as distributed by MLS GRID #5475809 Report a problem
    9/5/2025Price change$750,000-3.2%$473/sqft
    Source: REcolorado as distributed by MLS GRID #5475809 Report a problem
    8/15/2025Listed for sale$775,000+9.6%$489/sqft
    Source: REcolorado as distributed by MLS GRID #5475809 Report a problem
    12/11/2023Sold$707,000+1.1%$446/sqft
    Source: Public Record Report a problem
    11/20/2023Pending sale$699,000$441/sqft
    Source: REcolorado as distributed by MLS GRID #6876085 Report a problem
    11/14/2023Price change$699,000-6.7%$441/sqft
    Source: REcolorado as distributed by MLS GRID #6876085 Report a problem
    11/2/2023Price change$749,500-5.7%$473/sqft
    Source: REcolorado as distributed by MLS GRID #6876085 Report a problem
    10/26/2023Listed for sale$795,000+86.2%$502/sqft
    Source: REcolorado as distributed by MLS GRID #6876085 Report a problem
    5/4/2018Sold$427,000+4.1%$270/sqft
    Source: Public Record Report a problem
    3/2/2018Pending sale$410,000$259/sqft
    Source: Denver Downtown #7875034 Report a problem
    2/28/2018Listed for sale$410,000$259/sqft
    Source: Keller Williams Realty Downtown LLC #7875034 Report a problem

    Public tax history

    YearProperty taxesTax assessment
    2024$3,247 +8.6%$41,910 -6.9%
    2023$2,990 +3.6%$45,030 +19.8%
    2022$2,887 +5.9%$37,600 -2.8%
    2021$2,726 +2.9%$38,690 +5.3%
    2020$2,650 +11.3%$36,744 -0.7%
    2019$2,381 $37,001 +20.2%
    2018$2,381 +0.3%$30,780
    2017$2,374 +16.3%$30,780 +17.8%
    2016$2,041 +25%$26,130
    2015$1,634 0%$26,130 +32.8%
    2014$1,634 $19,670
    Find assessor info on the county website

    Neighborhood: Highland

    Nearby schools

    GreatSchools rating
    Schools provided by the listing agent
    • Elementary: Columbian
    • Middle: Skinner
    • High: North
    • District: Denver 1

    Source: REcolorado as distributed by MLS GRID. This data may not be complete. We recommend contacting the local school district to confirm school assignments for this home.

    Get a cash offer in 3 minutes
    Find out how much your home could sell for in as little as 3 minutes with a no-obligation cash offer.
    Estimated market value
    $687,200
    Get a cash offer in 3 minutes
    Find out how much your home could sell for in as little as 3 minutes with a no-obligation cash offer.
    Estimated market value
    $687,200