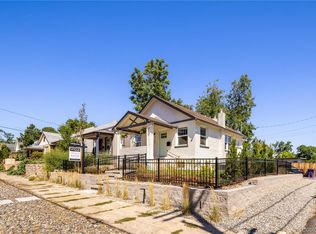
Sophisticated elegance is found in this Potter-Highlands Bungalow! Renovated and upgraded throughout – Step inside to an enclosed patio with French paned windows and built-in seating, ideal space to read and people watch. The Great Room is expansive and centers around the gas fireplace with bronze accents to warm your evenings. Remarkable space and dazzling natural light—your plants will be very happy here! Enjoy entertaining this holiday season in this roomy dining room – create wonderful memories with family and friends! The kitchen delivers new white quartz counters, a luxury appliance package, and a coffee/eat-in bar for entertaining friends while you chef it up or for everyday dining. You have to see this one-of-a-kind Primary Suite – a private, lush, and brand-new bathroom with a stylish yet timeless walk-in shower and all the dressings! King-sized space and ample closeting too! The suite is complete with a private door to walk out to an enchanting patio of your own. The main level houses two bedrooms and a full hall bath which has also been updated. The lower level/basement presents a large family room, an additional bedroom for guests, and a new full bath with vintage vibes-- sweet clawfoot tub to soak and enjoy. Plus there’s the ability to have a kitchen so this space could be rented out if you desire. New paint throughout, new carpet, new Primary Suite, updated systems – Nothing to do but move in and call it home! Beautiful grounds – sit and enjoy beautiful plants, trees, turf, front porch, and patios! 2 off-street parking spaces at the back of the home. Outstanding location – run your errands with ease: Leevers Locavore is just 4 blocks away, breakfast at Bodega or coffee at Wooden Spoon or MiddleState Coffee and endless dining options in Potter-Highlands and LoHi, as well as Highland’s Square, Highland Park, and Sunnyside! This home has it all—style, space and location. Don’t miss it!
Sold for $850,000
Zillow last checked:
Listing updated:
Bought with:
Nancy Schaack, 100052116
Redfin Corporation
Source: REcolorado as distributed by MLS GRID,MLS#: 2785299
Price history
| Date | Event | Price |
|---|---|---|
| 11/22/2023 | Sold | $850,000+3%$395/sqft |
Source:  REcolorado as distributed by MLS GRID #2785299 Report a problem REcolorado as distributed by MLS GRID #2785299 Report a problem | ||
| 10/30/2023 | Pending sale | $825,000$384/sqft |
Source: REcolorado as distributed by MLS GRID #2785299 Report a problem | ||
| 10/27/2023 | Listed for sale | $825,000+121.8%$384/sqft |
Source: REcolorado as distributed by MLS GRID #2785299 Report a problem | ||
| 10/15/2012 | Sold | $372,000-0.8%$173/sqft |
Source: Public Record Report a problem | ||
| 9/5/2012 | Price change | $375,000-3.1%$174/sqft |
Source: Home Real Estate #1121972 Report a problem | ||
| 8/21/2012 | Price change | $387,000-2.6%$180/sqft |
Source: Home Real Estate #1121972 Report a problem | ||
| 8/8/2012 | Price change | $397,500-4.2%$185/sqft |
Source: Home Real Estate #1121972 Report a problem | ||
| 7/1/2012 | Listed for sale | $415,000+336.8%$193/sqft |
Source: Home Real Estate #1121972 Report a problem | ||
| 11/12/1997 | Sold | $95,000+63.8%$44/sqft |
Source: Public Record Report a problem | ||
| 12/14/1994 | Sold | $58,000$27/sqft |
Source: Public Record Report a problem | ||
Get a cash offer in 3 minutes
Find out how much your home could sell for in as little as 3 minutes with a no-obligation cash offer.
Estimated market value
$876,500
