Extraordinary custom home in the prestigious White Oaks neighborhood is a show stopper! Elegant living areas built for entertaining family & friends. A beautiful new iron arch front door welcomes you into a gorgeous foyer. This stunning 5 spacious bedroom, 5 luxurious bathroom home is a perfect blend of luxury, comfort & style offering exceptional indoor & outdoor features. Primary suite offers a large bedroom with built in dresser, bathroom with dual vanities, large custom closet, & home gym/office by the primary bath. 2 additional ensuite bedrooms on the main level. Newly remodeled half bath too! Gourmet kitchen boast a large center island, custom cabinets, double ovens, 2 wine fridges, 6 burner gas range with griddle & 2 large walk-in pantries. Huge laundry room. A wide stairway leads to the 2nd level that includes 2 additional bedrooms, 2 full baths, an incredible home theater/game room. There is an additional sitting area, craft room & tons of attic space. Spray foam insulation.
Sold for $1,550,000
$1,550,000
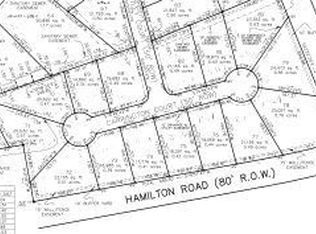
2728 Carrington Ct, Auburn, AL 36830
5beds
5,700sqft
Single Family Residence
Built in 2013
0.5 Acres Lot
$1,700,300 Zestimate®
$272/sqft
$5,029 Estimated rent
Home value
$1,700,300
$1.60M - $1.82M
$5,029/mo
Zestimate® history
Owner options
List your home for rent
$5,029/mo
Rent Zestimate®
Find your next renter with Zillow Rental Manager. Plus, with online applications, you can quickly screen prospective tenants – for free.
$5,029/mo
Rent Zestimate®
Refinance and save
$7,147/mo
Est. payment
Refinancing to a lower rate could help reduce your monthly payments and save thousands over the life of the loan.
$7,147/mo
Est. payment
Explore your selling options
Work with a Zillow partner agent
Leverage their expertise and Zillow's premium Showcase listings to get your home seen by more buyers.
Get startedList with your own agent
Get your home in front of millions of buyers by listing it on Zillow.
Learn how to do itSell it yourself
Take full control of how buyers see your home on Zillow by listing For Sale by Owner (FSBO).
List your homeWhat's special
Zillow last checked:
Listing updated:
Listed by:
AMY SMALLRIDGE,
THE PRIME REAL ESTATE GROUP 334-454-4663
Bought with:
LUKE GREINKE, 107196
SOUTHEASTERN LAND GROUP
Source: LCMLS,MLS#: 170881Originating MLS: Lee County Association of REALTORS
Facts & features
Interior
Bedrooms & bathrooms
- Bedrooms: 5
- Bathrooms: 7
- Full bathrooms: 5
- 1/2 bathrooms: 2
- Main level bathrooms: 3
Primary bedroom
- Description: lots of windows, double doors to patio, large closet,Flooring: Wood
- Level: First
Bedroom 2
- Description: main level en suite, walk-in closet,Flooring: Carpet
- Level: First
Bedroom 3
- Description: main level suite, walk-in closet,Flooring: Carpet
- Level: First
Bedroom 4
- Description: large en suite with with sitting area,Flooring: Carpet
- Level: Second
Bedroom 5
- Description: nice size closet,Flooring: Carpet
- Level: Second
Bonus room
- Description: home theater/game room, new projector system,Flooring: Carpet
- Level: Second
Breakfast room nook
- Description: coffered ceiling, built in glass cabinet,Flooring: Tile
- Level: First
Dining room
- Description: new light fixture, coffered ceiling,Flooring: Tile
- Level: First
Great room
- Description: gas logs, coffered ceilings, built ins,Flooring: Wood
- Features: Fireplace
- Level: First
Kitchen
- Description: 2 wine & beverage fridge, double oven,Flooring: Tile
- Level: First
Laundry
- Description: spacious, generous storage, marble countertops,Flooring: Tile
- Level: First
Living room
- Description: used as office, 2 closets,Flooring: Wood
- Level: First
Heating
- Heat Pump
Cooling
- Central Air, Electric, Heat Pump
Appliances
- Included: Double Oven, Dishwasher, Gas Cooktop, Disposal, Microwave, Refrigerator
Features
- Breakfast Area, Ceiling Fan(s), Separate/Formal Dining Room, Garden Tub/Roman Tub, Kitchen Island, Primary Downstairs, Walk-In Pantry, Wired for Sound, Attic
- Flooring: Carpet, Tile, Wood
- Number of fireplaces: 2
- Fireplace features: Two, Gas Log, Wood Burning
Interior area
- Total interior livable area: 5,700 sqft
- Finished area above ground: 5,700
- Finished area below ground: 0
Property
Parking
- Parking features: Attached, Three or more Spaces
- Has attached garage: Yes
Features
- Levels: Two
- Stories: 2
- Patio & porch: Rear Porch, Covered, Patio
- Exterior features: Storage, Sprinkler/Irrigation
- Pool features: In Ground
- Fencing: Back Yard,Privacy
Lot
- Size: 0.5 Acres
- Features: <1 Acre, Cul-De-Sac
Details
- Parcel number: 0907350000033000
Construction
Type & style
- Home type: SingleFamily
- Property subtype: Single Family Residence
Materials
- Block, Stone, Stucco
- Foundation: Slab
Condition
- Year built: 2013
Utilities & green energy
- Utilities for property: Cable Available, Natural Gas Available, Sewer Connected, Underground Utilities
Community & HOA
Community
- Subdivision: WHITE OAKS
HOA
- Has HOA: Yes
- Amenities included: None
- Services included: Common Areas
Location
- Region: Auburn
Financial & listing details
- Price per square foot: $272/sqft
- Tax assessed value: $1,158,800
- Annual tax amount: $6,206
- Date on market: 7/11/2024
- Cumulative days on market: 5 days
Price history
| Date | Event | Price |
|---|---|---|
| 8/9/2024 | Sold | $1,550,000-2.9%$272/sqft |
Source: LCMLS #170881 Report a problem | ||
| 7/16/2024 | Pending sale | $1,596,000$280/sqft |
Source: LCMLS #170881 Report a problem | ||
| 7/11/2024 | Listed for sale | $1,596,000+62%$280/sqft |
Source: LCMLS #170881 Report a problem | ||
| 10/21/2020 | Sold | $985,000-1%$173/sqft |
Source: LCMLS #145414 Report a problem | ||
| 9/25/2020 | Pending sale | $995,000$175/sqft |
Source: Preferred Real Estate #145414 Report a problem | ||
| 5/28/2020 | Listed for sale | $995,000$175/sqft |
Source: BERKSHIRE HATHAWAY HOMESERVICES #145414 Report a problem | ||
| 8/31/2018 | Listing removed | $995,000$175/sqft |
Source: BERKSHIRE HATHAWAY HOMESERVICES #125319 Report a problem | ||
| 6/11/2018 | Listed for sale | $995,000+8.7%$175/sqft |
Source: BERKSHIRE HATHAWAY HOMESERVICES #125319 Report a problem | ||
| 10/17/2016 | Sold | $915,000$161/sqft |
Source: Public Record Report a problem | ||
Public tax history
| Year | Property taxes | Tax assessment |
|---|---|---|
| 2024 | $6,206 +0% | $115,900 +0% |
| 2023 | $6,205 +19.7% | $115,880 +19.5% |
| 2022 | $5,182 -50.3% | $96,940 -49.8% |
| 2021 | $10,424 -3.4% | $193,040 -3.4% |
| 2020 | $10,790 +10.3% | $199,820 +10.3% |
| 2019 | $9,784 +98.6% | $181,180 +96.5% |
| 2018 | $4,927 | $92,220 +11.9% |
| 2015 | $4,927 +12.1% | $82,400 +564.5% |
| 2014 | $4,397 | $12,400 +27% |
| 2010 | -- | $9,760 -56.6% |
| 2009 | -- | $22,500 |
| 2008 | -- | $22,500 |
Find assessor info on the county website
Neighborhood: 36830
Nearby homes
- $984,0004 bd4 ba3.9k sqft2725 Carrington Ct, Auburn, AL 36830Off Market
- $1,004,5004 bd2 ba3.2k sqft2724 Carrington Ct, Auburn, AL 36830Off Market
- $1,027,5004 bd4 ba3.7k sqft2717 Carrington Ct, Auburn, AL 36830Off Market
- $870,0004 bd4 ba3.9k sqft2720 Carrington Ct, Auburn, AL 36830Sold

- $800,200-- bd2 ba3.1k sqft2714 Carrington Ct, Auburn, AL 36830Off Market
- $347,900-- bd1 ba2.1k sqft2772 Bent Creek Rd, Auburn, AL 36830Off Market
- $982,4004 bd4 ba3.4k sqft2709 Carrington Ct, Auburn, AL 36830Off Market
- $1,414,8005 bd6 ba6.8k sqft385 Bentley Ct, Auburn, AL 36830Off Market
Nearby schools
GreatSchools rating
- 10/10Auburn Early Ed CenterGrades: K-2Distance: 3.1 mi
- 10/10Auburn Jr High SchoolGrades: 8-9Distance: 2.7 mi
- 8/10Auburn High SchoolGrades: 10-12Distance: 1.7 mi
Schools provided by the listing agent
- Elementary: AUBURN EARLY EDUCATION/OGLETREE
- Middle: AUBURN EARLY EDUCATION/OGLETREE
Source: LCMLS. This data may not be complete. We recommend contacting the local school district to confirm school assignments for this home.


Get pre-qualified for a loan
At Zillow Home Loans, we can pre-qualify you in as little as 5 minutes with no impact to your credit score.An equal housing lender. NMLS #10287.
- Alabama
- Lee County
- Auburn
- 36830
- 2728 Carrington Ct
Nearby cities
Nearby zip codes
Other Auburn Topics
