Skip main navigation
Sold for $420,000
  • $420,000

    2728 Chateau Ct, Union, KY 41091

    4beds
    3,540sqft
    Single Family Residence
    Built in 2005
    7,840 Square Feet Lot
    $435,800 Zestimate®
    $119/sqft
    $3,140 Estimated rent

    Home value

    $435,800

    $414,000 - $458,000

    $3,140/mo

    Zestimate® history
    Loading
    Loading...

    Owner options

    List your home for rent

    $3,140/mo

    Rent Zestimate®

    Find your next renter with Zillow Rental Manager. Plus, with online applications, you can quickly screen prospective tenants – for free.

    Learn more

    $3,140/mo

    Rent Zestimate®

    Refinance and save

    $2,720/mo

    Est. payment

    Refinancing to a lower rate could help reduce your monthly payments and save thousands over the life of the loan.

    See today's rates

    $2,720/mo

    Est. payment

    Explore your selling options

    Work with a Zillow partner agent

    Leverage their expertise and Zillow's premium Showcase listings to get your home seen by more buyers.

    Get started

    List with your own agent

    Get your home in front of millions of buyers by listing it on Zillow.

    Learn how to do it

    Sell it yourself

    Take full control of how buyers see your home on Zillow by listing For Sale by Owner (FSBO).

    List your home

    What's special

    Fully finished lower levelTimeless charmModern amenitiesSeparate showerSpacious family roomPrivate en-suite bathroomFully equipped kitchen
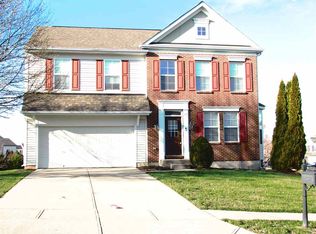
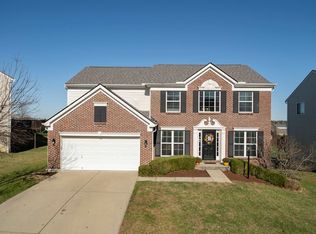
    SOLD WHEN SUBMITTED*4-bedroom, 3.5-bathroom, 2-story home with a fully finished lower level, nestled in the heart of Orleans North*Meticulously maintained property offers an ideal blend of modern amenities & timeless charm, perfect for anyone seeking ample space & comfort*Fully equipped kitchen features stainless steel appliances, walk-in pantry, center island & walkout*Adjacent dining & living rooms are perfect for family gatherings & offer a seamless flow*Spacious primary bedroom includes a walk-in closet, cathedral ceiling & a private en-suite bathroom with dual vanities, a soaking tub, & a separate shower*Three more generously sized bedrooms with ample closet space, along with a well-appointed full bathroom complete the second floor* *Finished lower level offers the perfect entertaining area with a kitchenette featuring granite countertops, island, refrigerator, dishwasher & tile backsplash, a spacious family room with walkout, full bathroom & loads of unfinished storage space*Expansive backyard provides a blank canvas for your personal touch*Additional features include an attached 2-car garage, first floor laundry, newer HVAC & tankless water heater*Walking distance to the neighborhood park.

    Zillow last checked:

    Listing updated:

    Listed by:

    Mike Parker 859-525-5700,

    Huff Realty

    Bought with:

    Mike Parker, 184615

    Huff Realty

    Source: Metro Search Inc. LLC DBA Apex MLS,MLS#: 1675020MLS Logo

    Facts & features

    Interior

    Bedrooms & bathrooms
    • Bedrooms: 4
    • Bathrooms: 4
    • Full bathrooms: 3
    • 1/2 bathrooms: 1
    Primary bedroom
    • Description: 14x7 Walk-in Closet, Blinds
    • Level: Second
    • Area: 330
    • Dimensions: 22.00 x 15.00
    Bedroom
    • Level: Second
    • Area: 132
    • Dimensions: 12.00 x 11.00
    Bedroom
    • Level: Second
    • Area: 132
    • Dimensions: 12.00 x 11.00
    Bedroom
    • Description: Blinds
    • Level: Second
    • Area: 143
    • Dimensions: 13.00 x 11.00
    Primary bathroom
    • Description: Blinds
    • Level: Second
    • Area: 104
    • Dimensions: 13.00 x 8.00
    Half bathroom
    • Level: First
    • Area: 30
    • Dimensions: 6.00 x 5.00
    Breakfast room
    • Description: Breakfast Bay, Chandelier
    • Level: First
    • Area: 140
    • Dimensions: 14.00 x 10.00
    Dining room
    • Description: Blinds
    • Level: First
    • Area: 182
    • Dimensions: 14.00 x 13.00
    Family room
    • Description: Blinds
    • Level: Basement
    • Area: 273
    • Dimensions: 21.00 x 13.00
    Kitchen
    • Description: White Cabinets, Stainless Steel Appliances
    • Level: First
    • Area: 196
    • Dimensions: 14.00 x 14.00
    Laundry
    • Description: Storage
    • Level: First
    • Area: 36
    • Dimensions: 6.00 x 6.00
    Living room
    • Level: First
    • Area: 273
    • Dimensions: 21.00 x 13.00
    Other
    • Description: 2-Story
    • Level: First
    • Area: 28
    • Dimensions: 7.00 x 4.00
    Other
    • Level: Second
    • Area: 45
    • Dimensions: 9.00 x 5.00
    Other
    • Description: 2nd Kitchen, SS Refrigerator &Dishwasher, Tile Backsplash
    • Level: Basement
    • Area: 195
    • Dimensions: 15.00 x 13.00
    Other
    • Description: Linen Closet
    • Level: Basement
    • Area: 72
    • Dimensions: 9.00 x 8.00
    Other
    • Description: Storage Rm. Sump Pump.
    • Level: Basement
    • Area: 286
    • Dimensions: 22.00 x 13.00
    Heating
    • Forced Air, Natural Gas
    Cooling
    • Central Air
    Features
    • Basement: Partially Finished,Walkout Finished
    • Has fireplace: No
    Interior area
    • Total structure area: 3,540
    • Total interior livable area: 3,540 sqft
    • Finished area above ground: 3,540
    • Finished area below ground: 0

    Property

    Parking
    • Total spaces: 2
    • Parking features: Entry Front, Driveway
    • Garage spaces: 2
    • Has uncovered spaces: Yes
    Features
    • Stories: 2
    • Patio & porch: Deck
    Lot
    • Size: 7,840 Square Feet
    • Dimensions: 65 x 124 x 65 x 124
    • Features: Cleared
    Details
    • Parcel number: 051.0006442.00

    Construction

    Type & style
    • Home type: SingleFamily
    • Architectural style: Traditional
    • Property subtype: Single Family Residence
    Materials
    • Brick
    • Foundation: Concrete Perimeter
    • Roof: Shingle
    Condition
    • Year built: 2005

    Utilities & green energy

    • Sewer: Public Sewer
    • Water: Public
    • Utilities for property: Electricity Connected, Natural Gas Connected, Other

    Community & HOA

    Community
    • Subdivision: None
    HOA
    • Has HOA: Yes
    • HOA fee: $155 annually
    Location
    • Region: Union

    Financial & listing details

    • Price per square foot: $119/sqft
    • Tax assessed value: $276,000
    • Annual tax amount: $2,569
    • Date on market: 11/15/2024
    • Electric utility on property: Yes

    Price history

    DateEventPrice
    11/15/2024Sold$420,000$119/sqft
    Source: Metro Search Inc. LLC DBA Apex MLS #1675020 Report a problem
    8/30/2024Sold$420,000-1.2%$119/sqft
    Source: NKMLS #624104 Report a problem
    8/3/2024Pending sale$425,000$120/sqft
    Source: NKMLS #624104 Report a problem
    6/27/2024Listed for sale$425,000+116%$120/sqft
    Source: NKMLS #624104 Report a problem
    12/5/2005Sold$196,793+544.1%$56/sqft
    Source: Public Record Report a problem
    9/2/2005Sold$30,555$9/sqft
    Source: Public Record Report a problem

    Public tax history

    YearProperty taxesTax assessment
    2024$2,569 -4.1%$276,000
    2023$2,678 +26%$276,000 +23%
    2022$2,126 -0.2%$224,300
    2021$2,131 -24%$224,300
    2020$2,802 $224,300 +12.3%
    2019$2,802 +12.7%$199,790
    2018$2,486 +28.6%$199,790
    2017$1,934 $199,790
    2015$1,934 +3.1%$199,790
    2013$1,876 $199,790
    2012-- $199,790
    2011-- $199,790 0%
    2010-- $199,793
    2009-- $199,793
    Find assessor info on the county website

    Neighborhood: 41091

    Nearby schools

    GreatSchools rating
    Get a cash offer in 3 minutes
    Find out how much your home could sell for in as little as 3 minutes with a no-obligation cash offer.
    Estimated market value
    $435,800
    Get a cash offer in 3 minutes
    Find out how much your home could sell for in as little as 3 minutes with a no-obligation cash offer.
    Estimated market value
    $435,800