Skip main navigation
Pending
  • Price cut: $6K (6/16)
    $478,000

    2727 Chateau Ct, Union, KY 41091

    4beds
    2,484sqft
    : 
    Loading
    Get pre-qualified
    Single Family Residence, Residential
    Built in 2006
    8,276 Square Feet Lot
    $-- Zestimate®
    $192/sqft
    $23/mo HOA

    What's special

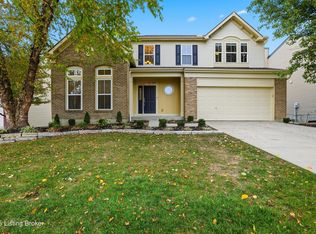
    Stunning Fischer-Built Home in Prime Family Neighborhood! Welcome to this beautifully maintained Fischer-built home that perfectly blends elegance and functionality. From the moment you arrive, professional landscaping sets the tone for the quality found throughout. Step inside to rich hardwood floors that flow through the foyer, kitchen, and living room. A front study with French doors offers the perfect work-from-home space, while a formal dining room or optional front den provides flexible living options to suit your lifestyle. The heart of the home is the large, open-concept kitchen featuring a huge island, generous eat-in space, and a seamless flow into the living room, ideal for entertaining. Walk out from the kitchen to a deck overlooking a fully fenced yard with a wooded view, perfect for relaxing or hosting gatherings. This spacious 4-bedroom, 2 full bath and 2 half bath home has room for everyone. Retreat to the incredibly large master suite, complete with a walk-in shower, heated floors, and custom cabinetry; your own private sanctuary. A convenient second-floor laundry adds everyday ease. The walk-out finished basement expands your living space even further, offering a flexible room perfect for a home gym or additional storage, plus a half bath for added convenience. Brand new carpet and fresh interior and exterior paint make this home truly move-in ready. Located in an amazing family neighborhood just a short walk to the neighborhood park -- this one checks every box! Don't miss your chance to call this exceptional property home. Schedule your showing today!
    57 days
    |
    320
    |
    16
    |

    Zillow last checked:

    Listing updated:

    Listed by:

    Christine Wesdorp 859-394-3254,

    Sparen Realty

    Source: NKMLS,MLS#: 642754MLS Logo

      Facts & features

      Interior

      Bedrooms & bathrooms
      • Bedrooms: 4
      • Bathrooms: 4
      • Full bathrooms: 2
      • 1/2 bathrooms: 2
      Primary bedroom
      • Features: Carpet Flooring, Dressing Area, Recessed Lighting, Sitting Room, Walk-In Closet(s)
      • Level: Second
      • Area: 378
      • Dimensions: 18 x 21
      Bedroom 2
      • Features: Carpet Flooring
      • Level: Second
      • Area: 120
      • Dimensions: 10 x 12
      Bedroom 3
      • Features: Carpet Flooring
      • Level: Second
      • Area: 121
      • Dimensions: 11 x 11
      Bedroom 4
      • Features: Carpet Flooring
      • Level: Second
      • Area: 156
      • Dimensions: 12 x 13
      Bathroom 2
      • Features: Double Vanity, Laminate Flooring
      • Level: Second
      • Area: 66
      • Dimensions: 11 x 6
      Dining room
      • Features: Chandelier, Carpet Flooring
      • Level: First
      • Area: 121
      • Dimensions: 11 x 11
      Entry
      • Features: Hardwood Floors
      • Level: First
      • Area: 60
      • Dimensions: 5 x 12
      Kitchen
      • Features: Hardwood Floors
      • Level: First
      • Area: 315
      • Dimensions: 15 x 21
      Living room
      • Features: Ceiling Fan(s), Hardwood Floors
      • Level: First
      • Area: 336
      • Dimensions: 16 x 21
      Office
      • Features: Carpet Flooring, French Doors
      • Level: First
      • Area: 121
      • Dimensions: 11 x 11
      Primary bath
      • Description: heated floors
      • Features: Double Vanity, Shower, Tile Flooring
      • Level: Second
      • Area: 150
      • Dimensions: 15 x 10
      Heating
      • Forced Air, Electric
      Cooling
      • Central Air
      Appliances
      • Included: Stainless Steel Appliance(s), Electric Cooktop, Dishwasher, Disposal, Microwave, Refrigerator
      • Laundry: Electric Dryer Hookup, Laundry Room, Upper Level, Washer Hookup
      Features
      • Kitchen Island, Walk-In Closet(s), Storage, Pantry, Open Floorplan, Granite Counters, Entrance Foyer, Eat-in Kitchen, Double Vanity, Chandelier, Ceiling Fan(s), Recessed Lighting
      • Doors: Multi Panel Doors
      • Windows: Vinyl Frames
      • Basement: Other
      Interior area
      • Total structure area: 3,300
      • Total interior livable area: 2,484 sqft

      Property

      Parking
      • Total spaces: 2
      • Parking features: Garage, Garage Door Opener
      • Garage spaces: 2
      Features
      • Levels: Two
      • Stories: 2
      • Patio & porch: Deck
      • Exterior features: Lighting
      • Fencing: Wood
      • Has view: Yes
      • View description: Trees/Woods
      Lot
      • Size: 8,276 Square Feet
      • Features: Wooded
      Details
      • Parcel number: 051.0006390.00

      Construction

      Type & style
      • Home type: SingleFamily
      • Architectural style: Traditional
      • Property subtype: Single Family Residence, Residential
      Materials
      • Brick, Fiber Cement, Vinyl Siding
      • Foundation: Concrete Perimeter
      • Roof: Shingle
      Condition
      • Existing Structure
      • New construction: No
      • Year built: 2006

      Utilities & green energy

      • Sewer: Public Sewer
      • Water: Public
      • Utilities for property: Natural Gas Available

      Community & HOA

      Community
      • Security: Smoke Detector(s)
      HOA
      • Has HOA: Yes
      • Amenities included: Other, Playground
      • Services included: Maintenance Grounds
      • HOA fee: $135 semi-annually
      Location
      • Region: Union

      Financial & listing details

      • Price per square foot: $192/sqft
      • Tax assessed value: $300,500
      • Annual tax amount: $2,790
      • Date on market: 5/21/2026
      • Cumulative days on market: 72 days

        Estimated market value

        Not available

        Estimated sales range

        Not available

        Not available

        Price history

        DateEventPrice
        6/22/2026Pending sale$478,000$192/sqft
        Source: NKMLS #642754 Report a problem
        6/16/2026Price change$478,000-1.2%$192/sqft
        Source: NKMLS #642754 Report a problem
        5/20/2026Price change$484,000-3%$195/sqft
        Source: NKMLS #642754 Report a problem
        5/6/2026Listed for sale$499,000+164%$201/sqft
        Source: NKMLS #642300 Report a problem
        6/1/2012Sold$189,000-5.5%$76/sqft
        Source: Public Record Report a problem
        4/2/2012Listed for sale$199,900-14.9%$80/sqft
        Source: Home Advantage Concepts #406630 Report a problem
        11/26/2008Sold$235,000$95/sqft
        Source: Public Record Report a problem
        2/28/2006Sold$235,000+569.5%$95/sqft
        Source: Public Record Report a problem
        2/2/2005Sold$35,100$14/sqft
        Source: Public Record Report a problem

        Public tax history

        YearProperty taxesTax assessment
        2024$2,790 -4.1%$300,500
        2023$2,909 +21.3%$300,500 +18.8%
        2022$2,398 +8.2%$253,000 +8.5%
        2021$2,215 -23.9%$233,200
        2020$2,910 $233,200 +23.4%
        2019$2,910 +23.5%$189,000
        2018$2,356 +28.8%$189,000
        2017$1,830 $189,000
        2015$1,830 +3.1%$189,000
        2013$1,775 $189,000 +2.2%
        2012-- $185,000
        2011-- $185,000
        2010-- $185,000
        2009-- $185,000
        Find assessor info on the county website

        Monthly payment

        Est. payment

        Payment breakdown

        Explore the cost of this home by adjusting the details. Changes won't be saved.
        All calculations are estimates and provided by Zillow, Inc. for informational purposes only. Actual amounts may vary.
        HOA fees may include property taxes on listings classified as Co-Ops. Contact the listing agent and/or owner for fee details.
        Mortgage interest rates are dependent on a number of factors, including credit score, down payment, and repayment length. Interest rate data provided by Zillow Group Marketplace, Inc. as of 1/1/1970 from various mortgage lenders with which we have lead or other similar arrangements; the Estimated Payment is an average of those rates.
        See how much you could borrow to make a competitive offer.

        Climate risks

        Neighborhood: 41091

        Getting around

        0 / 100
        Car-Dependent
        5 / 100
        Somewhat Bikeable

        Nearby schools

        GreatSchools rating
        Schools provided by the listing agent
        • Elementary: Longbranch
        • Middle: Ballyshannon Middle School
        • High: Cooper High School

        Source: NKMLS. This data may not be complete. We recommend contacting the local school district to confirm school assignments for this home.

        A local agent can set up tours, give advice and negotiate with sellers.

        Browse local experts

        Similar homes