Open House Saturday November 1st 2025 11am to 1pm. Welcome to 2719 Chateau Court, Union KY 41091. This beautifully designed 4-5 bedroom multi generational living. 2.5-bath home offering space, style & modern updates. With its inviting open-concept floor plan. The heart of the home is the gourmet kitchen, complete with granite countertops, a center island, stainless steel appliances, & breakfast room. The kitchen flows seamlessly into the living room, creating open gathering space. A formal dining room adds elegance for special occasions, while a two-story entryway with hardwood floors makes a striking first impression. The main level also features a versatile first-floor office or optional 5th bedroom, perfect for today's flexible lifestyle. Upstairs, the large primary suite boasts a walk-in closet and a spa-like bathroom with a soaking tub and separate shower. Secondary bedrooms are generously sized, and the newer heating & cooling system (2025) offers peace of mind. Enjoy the outdoors in your fenced, wooded backyard, offering privacy and a peaceful setting. The spacious 2-car garage provides ample storage. Best of all, this home is within walking distance of a community park and scenic walk
Sold for $365,000
$365,000
2719 Chateau Ct, Union, KY 41091
4beds
2,282sqft
Single Family Residence, Residential
Built in 2012
8,276 Square Feet Lot
$366,700 Zestimate®
$160/sqft
$2,666 Estimated rent
Home value
$366,700
$341,000 - $396,000
$2,666/mo
Zestimate® history
Owner options
List your home for rent
$2,666/mo
Rent Zestimate®
Find your next renter with Zillow Rental Manager. Plus, with online applications, you can quickly screen prospective tenants – for free.
$2,666/mo
Rent Zestimate®
Refinance and save
$2,479/mo
Est. payment
Refinancing to a lower rate could help reduce your monthly payments and save thousands over the life of the loan.
$2,479/mo
Est. payment
Explore your selling options
Work with a Zillow partner agent
Leverage their expertise and Zillow's premium Showcase listings to get your home seen by more buyers.
Get startedList with your own agent
Get your home in front of millions of buyers by listing it on Zillow.
Learn how to do itSell it yourself
Take full control of how buyers see your home on Zillow by listing For Sale by Owner (FSBO).
List your homeWhat's special
Separate showerPeaceful settingStainless steel appliancesGourmet kitchenOpen-concept floor planFenced wooded backyardTwo-story entryway
Zillow last checked:
Listing updated:
Listed by:
Nikki Culbertson 859-653-0972,
Culbertson Real Estate Group
Bought with:
Nikki Culbertson, 229728
Culbertson Real Estate Group
Source: NKMLS,MLS#: 635866
Facts & features
Interior
Bedrooms & bathrooms
- Bedrooms: 4
- Bathrooms: 3
- Full bathrooms: 2
- 1/2 bathrooms: 1
Primary bedroom
- Features: Carpet Flooring, Bath Adjoins, Ceiling Fan(s)
- Level: Second
- Area: 306
- Dimensions: 18 x 17
Bedroom 2
- Features: Carpet Flooring, Walk-In Closet(s), Ceiling Fan(s)
- Level: Second
- Area: 143
- Dimensions: 13 x 11
Bedroom 3
- Features: Carpet Flooring
- Level: Second
- Area: 132
- Dimensions: 12 x 11
Bedroom 4
- Features: Carpet Flooring
- Level: Second
- Area: 120
- Dimensions: 12 x 10
Bathroom 2
- Features: Full Finished Bath, Tub With Shower
- Level: Second
- Area: 40
- Dimensions: 8 x 5
Bathroom 3
- Features: Full Finished Half Bath
- Level: First
- Area: 20
- Dimensions: 5 x 4
Breakfast room
- Features: Hardwood Floors
- Level: First
- Area: 140
- Dimensions: 14 x 10
Dining room
- Features: Carpet Flooring, Chandelier
- Level: First
- Area: 208
- Dimensions: 16 x 13
Entry
- Features: Closet(s), Entrance Foyer, Hardwood Floors
- Level: First
- Area: 64
- Dimensions: 8 x 8
Kitchen
- Features: Walk-Out Access, Wood Flooring, Kitchen Island, Eat-in Kitchen, Wood Cabinets, Hardwood Floors
- Level: First
- Area: 120
- Dimensions: 15 x 8
Laundry
- Features: Luxury Vinyl Flooring
- Level: Second
- Area: 48
- Dimensions: 8 x 6
Living room
- Features: Carpet Flooring, Ceiling Fan(s)
- Level: First
- Area: 272
- Dimensions: 17 x 16
Office
- Features: Carpet Flooring, French Doors
- Level: First
- Area: 143
- Dimensions: 13 x 11
Primary bath
- Features: Double Vanity, Shower, Tub
- Level: Second
- Area: 100
- Dimensions: 10 x 10
Heating
- Electric
Cooling
- Central Air
Appliances
- Included: Stainless Steel Appliance(s), Electric Cooktop, Electric Oven, Dishwasher, Disposal, Microwave, Refrigerator
- Laundry: Electric Dryer Hookup, Laundry Room, Upper Level, Washer Hookup
Features
- Kitchen Island, Walk-In Closet(s), Pantry, Open Floorplan, High Speed Internet, Granite Counters, Entrance Foyer, Eat-in Kitchen, Double Vanity, Chandelier, Ceiling Fan(s)
- Doors: Multi Panel Doors
- Windows: Vinyl Frames
- Basement: Full
Interior area
- Total structure area: 2,282
- Total interior livable area: 2,282 sqft
Property
Parking
- Total spaces: 2
- Parking features: Driveway, Garage, Garage Door Opener, Garage Faces Front, Off Street
- Garage spaces: 2
- Has uncovered spaces: Yes
Features
- Levels: Two
- Stories: 2
- Patio & porch: Patio
- Fencing: Full,Wood
- Has view: Yes
- View description: Trees/Woods
Lot
- Size: 8,276 Square Feet
- Dimensions: 65 x 131
- Features: Level, Wooded
- Residential vegetation: Partially Wooded
Details
- Parcel number: 051.0006392.00
- Zoning description: Residential
Construction
Type & style
- Home type: SingleFamily
- Architectural style: Traditional
- Property subtype: Single Family Residence, Residential
Materials
- Brick, Vinyl Siding
- Foundation: Poured Concrete
- Roof: Shingle
Condition
- Existing Structure
- New construction: No
- Year built: 2012
Utilities & green energy
- Sewer: Public Sewer
- Water: Public
- Utilities for property: Cable Available, Sewer Available, Underground Utilities, Water Available
Community & HOA
Community
- Security: Smoke Detector(s)
HOA
- Has HOA: Yes
- Amenities included: Playground, Trail(s)
- Services included: Association Fees
- HOA fee: $250 annually
Location
- Region: Union
Financial & listing details
- Price per square foot: $160/sqft
- Tax assessed value: $259,300
- Annual tax amount: $2,418
- Date on market: 10/7/2025
- Cumulative days on market: 188 days
- Road surface type: Paved
Price history
| Date | Event | Price |
|---|---|---|
| 3/13/2026 | Sold | $365,000-8.7%$160/sqft |
Source:  NKMLS #635866 Report a problem NKMLS #635866 Report a problem | ||
| 1/15/2026 | Pending sale | $399,900$175/sqft |
Source: NKMLS #635866 Report a problem | ||
| 12/6/2025 | Price change | $399,900-1.2%$175/sqft |
Source: NKMLS #635866 Report a problem | ||
| 10/27/2025 | Price change | $404,900-1%$177/sqft |
Source: NKMLS #635866 Report a problem | ||
| 10/13/2025 | Price change | $409,000-1.2%$179/sqft |
Source: NKMLS #635866 Report a problem | ||
| 9/26/2025 | Price change | $414,000-2.4%$181/sqft |
Source: NKMLS #635866 Report a problem | ||
| 8/31/2025 | Listed for sale | $424,000+93.2%$186/sqft |
Source: NKMLS #635866 Report a problem | ||
| 11/1/2012 | Sold | $219,500+423.8%$96/sqft |
Source: Public Record Report a problem | ||
| 12/8/2011 | Sold | $41,909$18/sqft |
Source: Public Record Report a problem | ||
Public tax history
| Year | Property taxes | Tax assessment |
|---|---|---|
| 2024 | $2,418 -4.1% | $259,300 |
| 2023 | $2,520 +21.2% | $259,300 +18.1% |
| 2022 | $2,080 -0.2% | $219,500 |
| 2021 | $2,085 -24% | $219,500 |
| 2020 | $2,744 | $219,500 |
| 2019 | $2,744 +0.7% | $219,500 |
| 2018 | $2,724 +28.2% | $219,500 |
| 2017 | $2,125 | $219,500 |
| 2015 | $2,125 +3.1% | $219,500 |
| 2013 | $2,061 | $219,500 +423.7% |
| 2012 | -- | $41,910 +29.4% |
| 2011 | -- | $32,400 |
| 2010 | -- | $32,400 |
| 2009 | -- | $32,400 |
Find assessor info on the county website
Neighborhood: 41091
Nearby homes
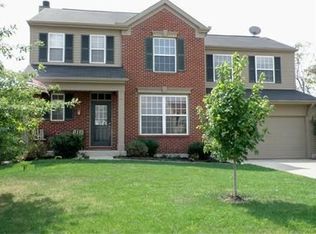
- $398,0004 bd3 ba2k sqft2723 Chateau Ct, Union, KY 41091Off Market
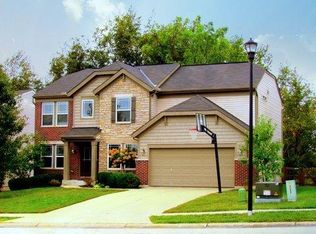
- $413,9004 bd3 ba2.6k sqft2715 Chateau Ct, Union, KY 41091Off Market
- $478,0004 bd4 ba2.4k sqft2727 Chateau Ct, Union, KY 41091Pending

- $446,7004 bd2 ba2.8k sqft2711 Chateau Ct, Union, KY 41091Off Market
- $429,8004 bd4 ba3.1k sqft2724 Chateau Ct, Union, KY 41091Off Market
- $450,0005 bd4 ba4.1k sqft2731 Chateau Ct, Union, KY 41091Sold
- $442,7004 bd3 ba3k sqft9974 Mardi Gras Way, Union, KY 41091Off Market
- $420,0004 bd4 ba3.5k sqft2728 Chateau Ct, Union, KY 41091Sold
Nearby schools
GreatSchools rating
- 8/10Longbranch Elementary SchoolGrades: PK-5Distance: 1 mi
- 6/10Ballyshannon Middle SchoolGrades: 6-8Distance: 1.3 mi
- 8/10Randall K. Cooper High SchoolGrades: 9-12Distance: 1.2 mi
Schools provided by the listing agent
- Elementary: Longbranch
- Middle: Ballyshannon Middle School
- High: Cooper High School
Source: NKMLS. This data may not be complete. We recommend contacting the local school district to confirm school assignments for this home.
Get a cash offer in 3 minutes
Find out how much your home could sell for in as little as 3 minutes with a no-obligation cash offer.
Estimated market value
$366,700
Get a cash offer in 3 minutes
Find out how much your home could sell for in as little as 3 minutes with a no-obligation cash offer.
Estimated market value
$366,700
- Kentucky
- Boone County
- Union
- 41091
- 2719 Chateau Ct
Nearby cities
Nearby zip codes
Other Union Topics
